

8607 Highcrest Drive, Darien, Illinois 60561
Subdivision > Farmingdale Village
Sorry, we are updating photos, please update this page in 15 minutes
$222,000
|
Sold
|
|
| Status: | Closed |
| Sqft: | 1,544 |
| Cost/Sqft: | $146 |
| Beds: | 4 |
| Baths: | 3 |
| Year Built: | 1976 |
| Property Taxes: | $5,310 |
| Days On Market: | 5916 |
| Lot Size: | 0,22 |
Description
PRICED GREAT! SPACIOUS AMERICANA SPLIT LEVEL WITH 4 BEDROOMS PLUS DEN IN LOWER LEVEL. GREAT SCHOOLS. FRESHLY PAINTED, BRAND NEW CARPETING IN LR AND FR, POLISHED HARDWOOD FLOORS IN BEDROOMS. FIREPLACE IN FAMILY ROOM WITH VIEW TO KITCHEN. BUYERS NEED GOOD PRE-APPROVAL WITH CREDIT AND FUNDS TO CLOSE APPROVED. CASH BUYERS NEED ALL FUNDS TO CLOSE VERIFIED. CALL FOR REO SALES HELP SHEET AND ADDENDUMS. TAXES 100%.
Property Specifics
| Single Family | |
| — | |
| Bi-Level | |
| 1976 | |
| Partial | |
| Brick, Cedar | |
| — | |
| AMERICANA | |
| No | |
| 0.22 |
| Du Page | |
| Farmingdale Village | |
| 0 / Not Applicable | |
| None | |
| Lake Michigan | |
| Public Sewer | |
| Central Air | |
| Natural Gas, Forced Air | |
| 07614444 | |
| 0931407008 |
Nearby Schools
| NAME: | DISTRICT: | DISTANCE: | |
|---|---|---|---|
|
Grade School
Elizabeth Ide Elementary School |
66 | — | |
|
Middle School
Lakeview Junior High School |
66 | Not in DB | |
|
High School
South High School |
99 | Not in DB | |
Property History
| DATE: | EVENT: | PRICE: | SOURCE: |
|---|---|---|---|
| 27 Jan, 2011 | Sold | $222,000 | MRED MLS |
| 24 Dec, 2010 | Under contract | $225,000 | MRED MLS |
| — | Last price change | $239,500 | MRED MLS |
| 19 Aug, 2010 | Listed for sale | $329,500 | MRED MLS |
Sorry, we are updating photos, please update this page in 15 minutes
Room Specifics
All Bedroom Info:
Total Bedrooms: 4
Bedrooms Above Ground: 4
Bedrooms Below Ground: 0
Total Bedrooms: 4
Bedrooms Above Ground: 4
Bedrooms Below Ground: 0
Second Bedroom Info:
Dimensions: —
Location: —Dimensions: —
Floor Type: Hardwood
Third Bedroom Info:
Dimensions: —
Location: —Dimensions: —
Floor Type: Hardwood
Fourth Bedroom Info:
Dimensions: —
Location: —Dimensions: —
Floor Type: Hardwood
Bathroom Info:
Full Bathrooms: 3
Partial Bathrooms: 0Full Bathrooms: 3
Bathroom Amenities: —
Bathroom in Basement: 0
Dining Room Info:
Dimensions: —
Location: —Dimensions: —
Floor Type: Hardwood
Living Room Info:
Dimensions: —
Location: —Dimensions: —
Floor Type: Carpet
Family Room Info:
Dimensions: —
Location: —Dimensions: —
Floor Type: Carpet
Additional Rooms Info:
Rooms: Den
Basement: PartialRooms: Den
Other Specifics
| 2 | |
| — | |
| Garage | |
| — | |
| — | |
| — | |
| — | |
| — | |
| 72 X 132 | |
| — | |
| Full | |
| — | |
| — | |
| Not in DB | |
| — | |
| — | |
| — |
Tax History
| Year | Property Taxes |
|---|---|
| 2011 | $5,310 |
Contact Agent
Nearby Similar Homes
3013 Harvest Place, Darien, Illinois 60561
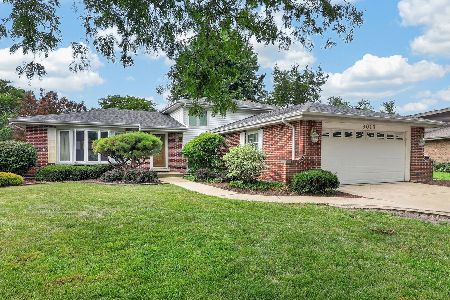
For Sale
$470,000
3 beds / 2.0 baths / 1,655 ft2
Single Family / Built: 1976
87
8571 Wood Vale Drive, Darien, Illinois 60561

For Sale
$525,000
4 beds / 1.1 baths / 2,600 ft2
Single Family / Built: 1978
1
2976 Drover Lane, Darien, Illinois 60561

For Sale
$425,000
3 beds / 1.2 baths / 1,682 ft2
Single Family / Built: 1986
15
2964 Drover Lane, Darien, Illinois 60561

For Sale
$499,000
3 beds / 2.0 baths / 1,884 ft2
Single Family / Built: 1985
77
3300 Ailsworth Court, Darien, Illinois 60561

For Sale
$519,000
4 beds / 3.0 baths / 1,598 ft2
Single Family / Built: 1979
58
8885 Dryden Street, Woodridge, Illinois 60517
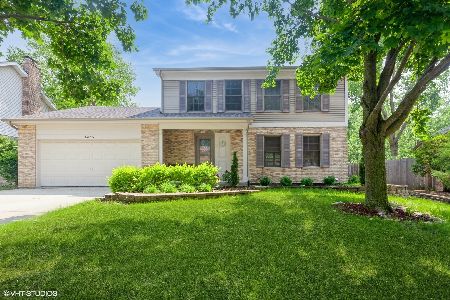
For Sale
$579,900
4 beds / 3.1 baths / 2,972 ft2
Single Family / Built: 1999
21
Nearby Sold Comparables
8583 Highcrest Drive, Darien, Illinois 60561

Sold
$344,900
4 beds / 2.1 baths / 2,158 ft2
Single Family / Built: 1976
3286
3048 Hillside Lane, Darien, Illinois 60561
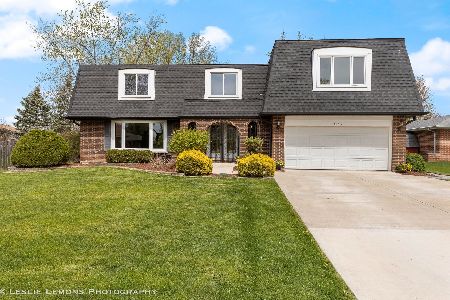
Sold
$634,900
5 beds / 3.1 baths / 3,682 ft2
Single Family / Built: 1978
918
8618 Harvest Lane, Darien, Illinois 60561
Sold
$300,000
3 beds / 3.1 baths / 0 ft2
Single Family / Built: 1978
5519
3036 Hillside Lane, Darien, Illinois 60561
Sold
$257,000
3 beds / 2.0 baths / 0 ft2
Single Family / Built: 1977
4035
8582 Highcrest Drive, Darien, Illinois 60561
Sold
$310,900
3 beds / 2.0 baths / 1,815 ft2
Single Family / Built: 1976
5470
3073 Hillside Lane, Darien, Illinois 60561
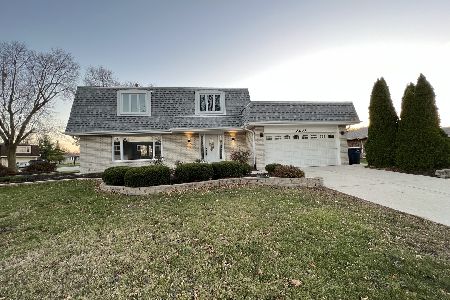
Sold
$590,000
4 beds / 2.1 baths / 2,310 ft2
Single Family / Built: 1978
735
Contact Agent
Listing Provided By
RE/MAX Enterprises
