

862 Chippewa Drive, Elgin, Illinois 60120
Subdivision > Lords Park Manor
Sorry, we are updating photos, please update this page in 15 minutes
$209,900
|
Sold
|
|
| Status: | Closed |
| Sqft: | 1,505 |
| Cost/Sqft: | $139 |
| Beds: | 3 |
| Baths: | 3 |
| Year Built: | 1976 |
| Property Taxes: | $4,448 |
| Days On Market: | 4154 |
| Lot Size: | 0,37 |
Description
This move in ready home has a great floor plan. The island kitchen is the heart of this home & opens onto dining area & Family Rm w/Fireplace. A sunny screened porch offers great views of the park like yard. Bedroom wing is tucked away for privacy. Fin Bsmt has 4th Br/Rec Rm/Full bath & storage galore! Newer roof, garage door & opener, washer/dryer, dishwasher, hot water heater, exterior recently painted/stained-
Property Specifics
| Single Family | |
| — | |
| Ranch | |
| 1976 | |
| Full | |
| Brick, Frame | |
| Asphalt | |
| RANCH | |
| No | |
| 0.37 |
| Cook | |
| Lords Park Manor | |
| 0 / Not Applicable | |
| None | |
| Public | |
| Public Sewer | |
| Central Air | |
| Natural Gas, Forced Air | |
| 08966527 | |
| 06071110040000 |
Nearby Schools
| NAME: | DISTRICT: | DISTANCE: | |
|---|---|---|---|
|
High School
Elgin High School |
46 | Not in DB | |
Property History
| DATE: | EVENT: | PRICE: | SOURCE: |
|---|---|---|---|
| 1 Sep, 2015 | Sold | $209,900 | MRED MLS |
| 23 Jul, 2015 | Under contract | $209,900 | MRED MLS |
| — | Last price change | $219,900 | MRED MLS |
| 26 Jun, 2015 | Listed for sale | $219,900 | MRED MLS |
Sorry, we are updating photos, please update this page in 15 minutes
Room Specifics
All Bedroom Info:
Total Bedrooms: 4
Bedrooms Above Ground: 3
Bedrooms Below Ground: 1
Total Bedrooms: 4
Bedrooms Above Ground: 3
Bedrooms Below Ground: 1
Second Bedroom Info:
Dimensions: —
Location: —Dimensions: —
Floor Type: Carpet
Third Bedroom Info:
Dimensions: —
Location: —Dimensions: —
Floor Type: Carpet
Fourth Bedroom Info:
Dimensions: —
Location: —Dimensions: —
Floor Type: Carpet
Bathroom Info:
Full Bathrooms: 3
Partial Bathrooms: 1Full Bathrooms: 3
Bathroom Amenities: —
Bathroom in Basement: 1
Dining Room Info:
Dimensions: —
Location: —Dimensions: —
Floor Type: Vinyl
Kitchen Info:
Dimensions: —
Location: —Dimensions: —
Floor Type: Vinyl
Features: Island
Living Room Info:
Dimensions: —
Location: —Dimensions: —
Floor Type: Carpet
Family Room Info:
Dimensions: —
Location: —Dimensions: —
Floor Type: Carpet
Additional Rooms Info:
Rooms: Foyer, Recreation Room, Screened Porch
Basement: FullRooms: Foyer, Recreation Room, Screened Porch
Other Specifics
| 2 | |
| Concrete Perimeter | |
| Garage | |
| — | |
| — | |
| — | |
| Patio, Porch Screened, Storms/Screens | |
| Landscaped | |
| 114X134 | |
| Unfinished | |
| Half | |
| First Floor Bedroom, First Floor Full Bath | |
| Range, Microwave, Dishwasher, Refrigerator, Washer, Dryer | |
| Not in DB | |
| — | |
| — | |
| Gas Log |
Tax History
| Year | Property Taxes |
|---|---|
| 2015 | $4,448 |
Contact Agent
Nearby Similar Homes
904 Chippewa Drive, Elgin, Illinois 60120
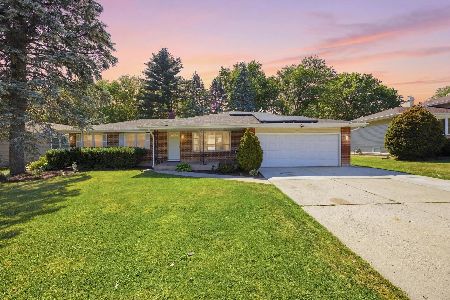
For Sale
$364,900
3 beds / 3.0 baths / 2,200 ft2
Single Family / Built: 1973
52
1011 Iroquois Drive, Elgin, Illinois 60123
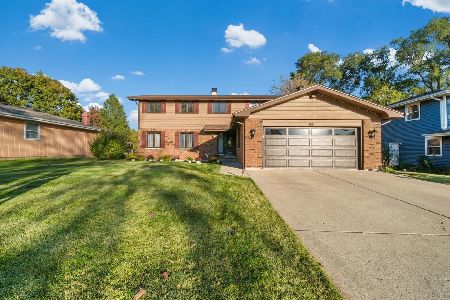
For Sale
$399,900
4 beds / 2.2 baths / 3,200 ft2
Single Family / Built: 1976
18
830 Hiawatha Drive, Elgin, Illinois 60120
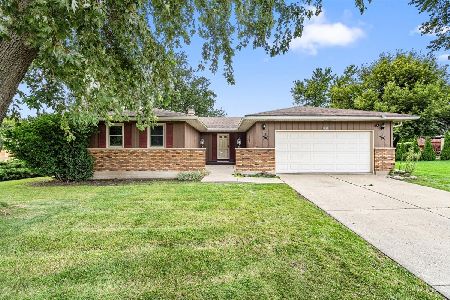
For Sale
$367,500
3 beds / 2.0 baths / 1,537 ft2
Single Family / Built: 1976
13
980 Iroquois Drive, Elgin, Illinois 60120
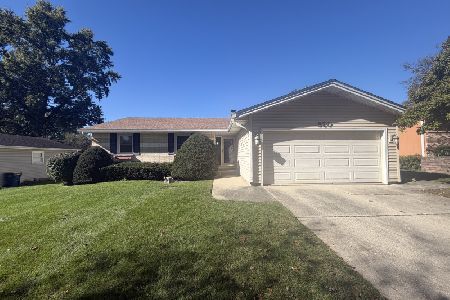
For Sale
$379,900
3 beds / 3.0 baths / 1,579 ft2
Single Family / Built: 1975
18
465 Shady Oaks Drive, Elgin, Illinois 60120
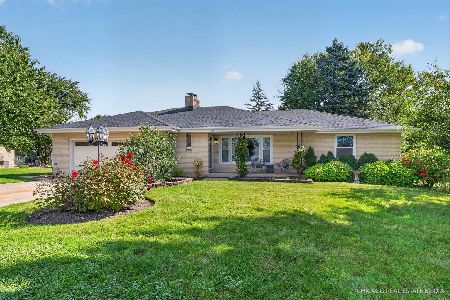
For Sale
$399,000
2 beds / 3.0 baths / 2,456 ft2
Single Family / Built: 1959
32
693 Enterprise Street, Elgin, Illinois 60120
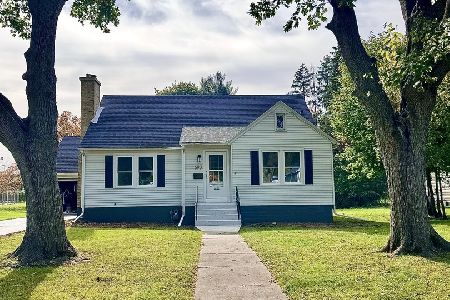
For Sale
$355,000
3 beds / 1.0 baths / 1,659 ft2
Single Family / Built: 1940
15
Nearby Sold Comparables
904 Chippewa Drive, Elgin, Illinois 60120

Sold
$204,900
3 beds / 3.0 baths / 1,120 ft2
Single Family / Built: 1974
3329
904 Chippewa Drive, Elgin, Illinois 60120
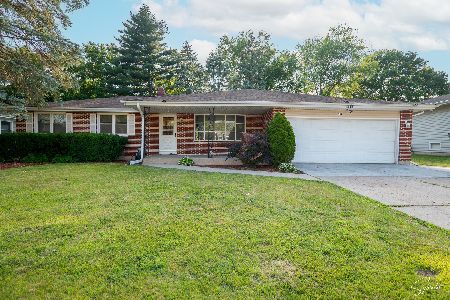
Sold
$335,000
3 beds / 3.0 baths / 1,200 ft2
Single Family / Built: 1973
869
835 Chippewa Drive, Elgin, Illinois 60120
Sold
$204,900
3 beds / 2.0 baths / 1,725 ft2
Single Family / Built: 1974
4221
880 Martin Drive, Elgin, Illinois 60120
Sold
$149,900
3 beds / 1.1 baths / 1,165 ft2
Single Family / Built: 1973
5141
Contact Agent
Listing Provided By
Premier Living Properties
