

863 Highland Road, Frankfort, Illinois 60423
Subdivision > Prestwick
Sorry, we are updating photos, please update this page in 15 minutes
$270,000
|
Sold
|
|
| Status: | Closed |
| Sqft: | 2,400 |
| Cost/Sqft: | $117 |
| Beds: | 3 |
| Baths: | 3 |
| Year Built: | 1973 |
| Property Taxes: | $7,704 |
| Days On Market: | 3245 |
| Lot Size: | 0,00 |
Description
RARE OPPORTUNITY- RANCH HOME LOCATED IN POPULAR PRESTWICK SUBDIVISION! PRICE REFLECTS THE NEED FOR UPDATING HOWEVER THIS HOME HAS GOOD BONES AND BREATHTAKING VIEWS. OFFERING 3 BDRMS 2.5 BATHS.MSTR OFFERS A PRIVATE BATH WITH WALK IN BATHTUB. PARTIALLY FINISHED BSMT WITH 2ND KITCHEN. 2.5 CAR GARAGE PLUS A 26X8 TOOL ROOM/WORK SHOP.TRANE FURNACE & AC 2014-30YEAR ROOF 2008-WASHER 2014-DRYER 2009-REFRIG. 2008,DBL OVEN 2002- SEAMLESS GUTTERS 2003 THIS IS AN ESTATE SALE AND IS SOLD AS IS. ALL THE SHELVES & WORK BENCHES IN BSMT STAY. Prestwick offers membership to Pool and Golf Course ..Frankfort Schools and Lincolnway High School .
Property Specifics
| Single Family | |
| — | |
| Ranch | |
| 1973 | |
| Full | |
| Brick | |
| Asphalt | |
| RANCH | |
| No | |
| — |
| Will | |
| Prestwick | |
| 100 / Annual | |
| None | |
| Public | |
| Public Sewer | |
| Central Air | |
| Natural Gas, Forced Air | |
| 09815400 | |
| 1909254010170000 |
Property History
| DATE: | EVENT: | PRICE: | SOURCE: |
|---|---|---|---|
| 5 Feb, 2018 | Sold | $270,000 | MRED MLS |
| 4 Jan, 2018 | Under contract | $279,900 | MRED MLS |
| 8 Dec, 2017 | Listed for sale | $279,900 | MRED MLS |
Sorry, we are updating photos, please update this page in 15 minutes
Room Specifics
All Bedroom Info:
Total Bedrooms: 3
Bedrooms Above Ground: 3
Bedrooms Below Ground: 0
Total Bedrooms: 3
Bedrooms Above Ground: 3
Bedrooms Below Ground: 0
Second Bedroom Info:
Dimensions: —
Location: —Dimensions: —
Floor Type: Wood Laminate
Third Bedroom Info:
Dimensions: —
Location: —Dimensions: —
Floor Type: Wood Laminate
Bathroom Info:
Full Bathrooms: 3
Partial Bathrooms: 1Full Bathrooms: 3
Bathroom Amenities: Handicap Shower, Soaking Tub
Bathroom in Basement: 0
Dining Room Info:
Dimensions: —
Location: —Dimensions: —
Floor Type: Carpet
Kitchen Info:
Dimensions: —
Location: —Dimensions: —
Floor Type: Ceramic Tile
Features: Eating Area-Table Space
Laundry Room Info:
Dimensions: —
Location: —Dimensions: —
Floor Type: Vinyl
Living Room Info:
Dimensions: —
Location: —Dimensions: —
Floor Type: Carpet
Family Room Info:
Dimensions: —
Location: —Dimensions: —
Floor Type: Carpet
Additional Rooms Info:
Rooms: Office, Kitchen, Screened Porch
Basement: FullRooms: Office, Kitchen, Screened Porch
Other Specifics
| 2.5 | |
| Concrete Perimeter | |
| Garage | |
| — | |
| — | |
| — | |
| — | |
| Wooded | |
| 104X151X162X110X113 | |
| — | |
| Full | |
| Skylight(s), First Floor Bedroom, First Floor Full Bath | |
| Range, Microwave, Dishwasher, Refrigerator, Washer, Dryer | |
| Not in DB | |
| Clubhouse, Pool, Street Lights, Street Paved | |
| — | |
| Wood Burning Stove |
Tax History
| Year | Property Taxes |
|---|---|
| 2018 | $7,704 |
Contact Agent
Nearby Similar Homes
7812 Northwoods Drive, Frankfort, Illinois 60423
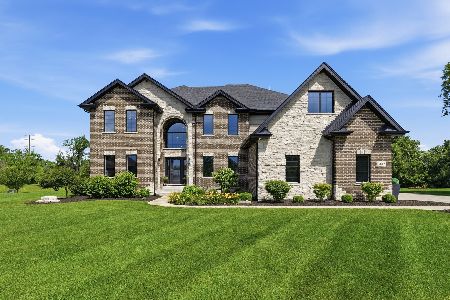
For Sale
$1,174,999
5 beds / 4.0 baths / 4,450 ft2
Single Family / Built: 2020
78
1 Golf View Lane, Frankfort, Illinois 60423
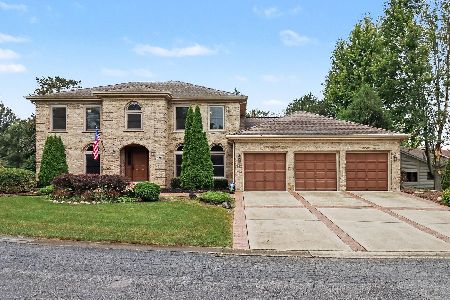
For Sale
$609,900
4 beds / 3.0 baths / 0 ft2
Single Family / Built: 1988
47
30 Golf View Lane, Frankfort, Illinois 60423
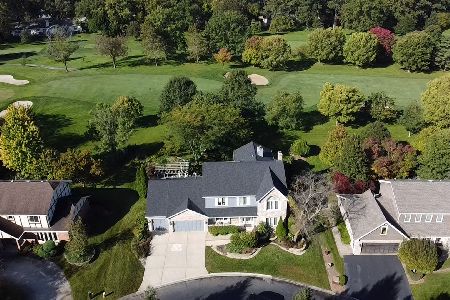
For Sale
$699,000
4 beds / 3.1 baths / 4,654 ft2
Single Family / Built: 1991
82
7869 Big Buck Trail, Frankfort, Illinois 60423
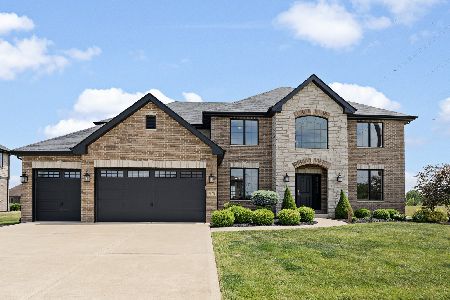
For Sale
$799,000
4 beds / 3.0 baths / 3,505 ft2
Single Family / Built: 2019
14
Nearby Sold Comparables
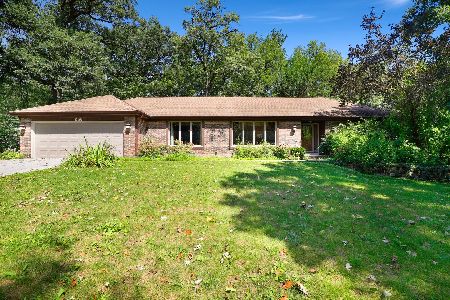

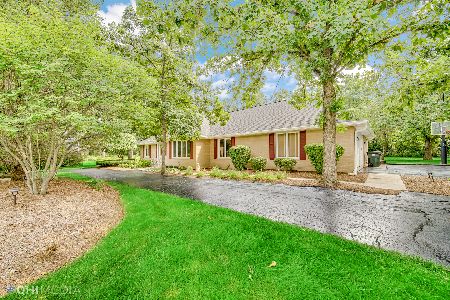
864 Saint Andrews Way, Frankfort, Illinois 60423
Sold
$424,900
3 beds / 3.0 baths / 2,371 ft2
Single Family / Built: 1977
1818
Contact Agent
Listing Provided By
Re/Max Synergy
