

851 Drummore Lane, Frankfort, Illinois 60423
Subdivision > Prestwick
Sorry, we are updating photos, please update this page in 15 minutes
$430,000
|
Sold
|
|
| Status: | Closed |
| Sqft: | 0 |
| Cost/Sqft: | — |
| Beds: | 4 |
| Baths: | 4 |
| Year Built: | 1982 |
| Property Taxes: | $12,347 |
| Days On Market: | 5736 |
| Lot Size: | 0,00 |
Description
Taxes Reduced-2010+--Backyard & sprink sys expanded. Meticulously maintained brick Colonial on magnificent heavily wooded prof landscaped approx 2/3 acre lot. Spacious and beautifully appointed. Gleaming HW floors in the LR, DR,FR, Kit, Office. Beautiful gourmet kit with upscale SS appl, granite counter tops. Adj. breakfast room has breathtaking views of the lush back yard. 2 master suites. LL artfully remodeled 200
Property Specifics
| Single Family | |
| — | |
| Colonial | |
| 1982 | |
| Full | |
| Brick | |
| Asphalt | |
| — | |
| No | |
| 0 |
| Will | |
| Prestwick | |
| 0 / Not Applicable | |
| None | |
| Community Well | |
| Public Sewer | |
| Central Air | |
| Natural Gas, Forced Air | |
| 07731336 | |
| 1909254010120000 |
Nearby Schools
| NAME: | DISTRICT: | DISTANCE: | |
|---|---|---|---|
|
High School
Lincoln-way East High School |
210 | Not in DB | |
Property History
| DATE: | EVENT: | PRICE: | SOURCE: |
|---|---|---|---|
| 18 Mar, 2011 | Sold | $430,000 | MRED MLS |
| 13 Feb, 2011 | Under contract | $499,900 | MRED MLS |
| 12 Feb, 2011 | Listed for sale | $499,900 | MRED MLS |
Sorry, we are updating photos, please update this page in 15 minutes
Room Specifics
All Bedroom Info:
Total Bedrooms: 4
Bedrooms Above Ground: 4
Bedrooms Below Ground: 0
Total Bedrooms: 4
Bedrooms Above Ground: 4
Bedrooms Below Ground: 0
Second Bedroom Info:
Dimensions: —
Location: —Dimensions: —
Floor Type: Carpet
Third Bedroom Info:
Dimensions: —
Location: —Dimensions: —
Floor Type: Carpet
Fourth Bedroom Info:
Dimensions: —
Location: —Dimensions: —
Floor Type: Carpet
Bathroom Info:
Full Bathrooms: 4
Partial Bathrooms: 1Full Bathrooms: 4
Bathroom Amenities: Whirlpool, Separate Shower, Double Sink
Bathroom in Basement: 0
Dining Room Info:
Dimensions: —
Location: —Dimensions: —
Floor Type: Hardwood
Kitchen Info:
Dimensions: —
Location: —Dimensions: —
Floor Type: Hardwood
Laundry Room Info:
Dimensions: —
Location: —Dimensions: —
Floor Type: Ceramic Tile
Living Room Info:
Dimensions: —
Location: —Dimensions: —
Floor Type: Hardwood
Family Room Info:
Dimensions: —
Location: —Dimensions: —
Floor Type: Carpet
Additional Rooms Info:
Rooms: Breakfast Room, Game Room, Great Room, Loft
Basement: FullRooms: Breakfast Room, Game Room, Great Room, Loft
Other Specifics
| 2 | |
| Concrete Perimeter | |
| Garage | |
| — | |
| — | |
| — | |
| Deck, Patio, Gazebo | |
| Landscaped, Wooded | |
| 40+114.95X155.95X115.97X20 | |
| Unfinished | |
| Full | |
| Skylight(s) | |
| Double Oven, Range, Microwave, Dishwasher, Refrigerator, Washer, Dryer | |
| Not in DB | |
| Street Lights, Street Paved | |
| — | |
| Wood Burning, Gas Starter |
Tax History
| Year | Property Taxes |
|---|---|
| 2011 | $12,347 |
Contact Agent
Nearby Similar Homes
1 Golf View Lane, Frankfort, Illinois 60423
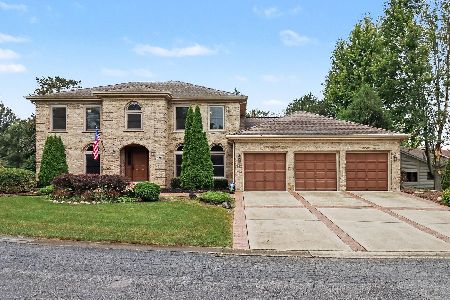
For Sale
$609,900
4 beds / 3.0 baths / 0 ft2
Single Family / Built: 1988
47
30 Golf View Lane, Frankfort, Illinois 60423
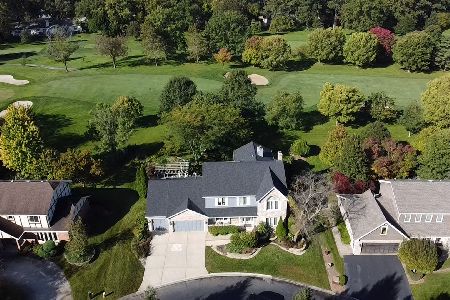
For Sale
$699,000
4 beds / 3.1 baths / 4,654 ft2
Single Family / Built: 1991
82
7812 Northwoods Drive, Frankfort, Illinois 60423
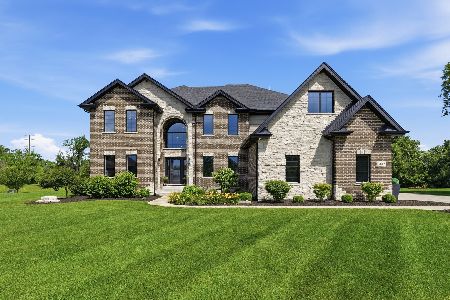
For Sale
$1,174,999
5 beds / 4.0 baths / 4,450 ft2
Single Family / Built: 2020
78
7869 Big Buck Trail, Frankfort, Illinois 60423
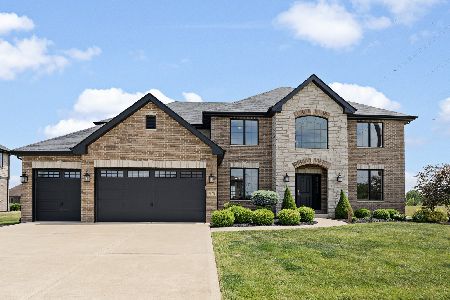
For Sale
$799,000
4 beds / 3.0 baths / 3,505 ft2
Single Family / Built: 2019
14
Nearby Sold Comparables
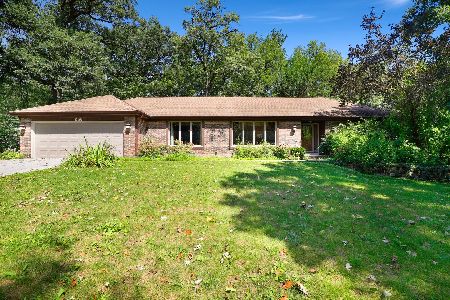

849 Drummore Lane, Frankfort, Illinois 60423
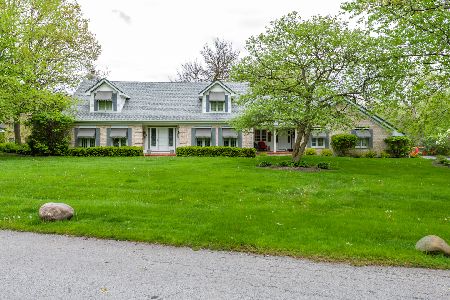
Sold
$369,900
3 beds / 3.1 baths / 3,987 ft2
Single Family / Built: 1976
2344
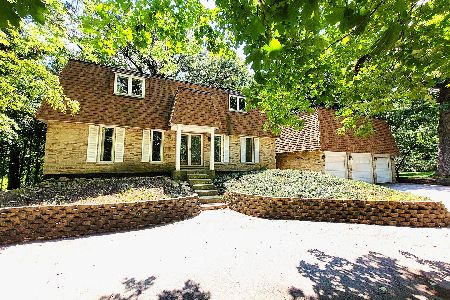
855 Drummore Lane, Frankfort, Illinois 60423
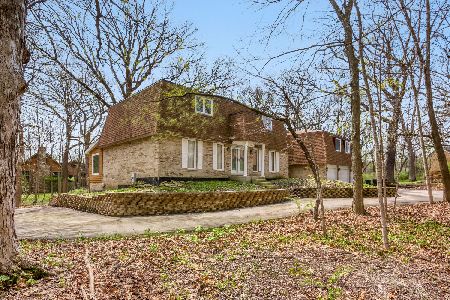
Sold
$465,000
5 beds / 3.0 baths / 3,438 ft2
Single Family / Built: 1978
193
Contact Agent
Listing Provided By
Coldwell Banker Residential
