

8630 89th Street, Hickory Hills, Illinois 60457
Subdivision > Orchard On The Hill
Sorry, we are updating photos, please update this page in 15 minutes
$301,500
|
Sold
|
|
| Status: | Closed |
| Sqft: | 0 |
| Cost/Sqft: | — |
| Beds: | 3 |
| Baths: | 3 |
| Year Built: | 1967 |
| Property Taxes: | $5,055 |
| Days On Market: | 7111 |
| Lot Size: | 0,00 |
Description
Looking for a quality home in a great neighborhood? Spacious quad level (sub-basement) within walking distance of public & parochial schools, parks & the Forest Preserves! Large dining room + eat-in kitchen(loads of counter space),3 ceramic baths, 2 family rooms--one with fireplace & wet bar--the other with a sauna & cedar closet. 5 zone heating.Outstanding backyard w/flagstone patio & 21 ft pool. 2 much 2 list here!
Property Specifics
| Single Family | |
| — | |
| Quad Level | |
| 1967 | |
| Partial | |
| Brick | |
| Asphalt | |
| — | |
| No | |
| — |
| Cook | |
| Orchard On The Hill | |
| 0 / Not Applicable | |
| None | |
| Lake Michigan | |
| Public Sewer | |
| Central Air | |
| Natural Gas, Baseboard, Radiant, Zoned | |
| 06517400 | |
| 23021110220000 |
Nearby Schools
| NAME: | DISTRICT: | DISTANCE: | |
|---|---|---|---|
|
Grade School
Glen Oaks Elementary School |
117 | — | |
|
Middle School
Oak Ridge Elementary School |
117 | Not in DB | |
|
High School
Amos Alonzo Stagg High School |
230 | Not in DB | |
Property History
| DATE: | EVENT: | PRICE: | SOURCE: |
|---|---|---|---|
| 7 Apr, 2008 | Sold | $301,500 | MRED MLS |
| 2 Mar, 2008 | Under contract | $326,900 | MRED MLS |
| — | Last price change | $339,900 | MRED MLS |
| 16 May, 2007 | Listed for sale | $365,000 | MRED MLS |
Sorry, we are updating photos, please update this page in 15 minutes
Room Specifics
All Bedroom Info:
Total Bedrooms: 3
Bedrooms Above Ground: 3
Bedrooms Below Ground: 0
Total Bedrooms: 3
Bedrooms Above Ground: 3
Bedrooms Below Ground: 0
Second Bedroom Info:
Dimensions: —
Location: —Dimensions: —
Floor Type: Hardwood
Third Bedroom Info:
Dimensions: —
Location: —Dimensions: —
Floor Type: Hardwood
Bathroom Info:
Full Bathrooms: 3
Partial Bathrooms: —Full Bathrooms: 3
Bathroom Amenities: —
Bathroom in Basement: 1
Dining Room Info:
Dimensions: —
Location: —Dimensions: —
Floor Type: Hardwood
Kitchen Info:
Dimensions: —
Location: —Dimensions: —
Floor Type: Ceramic Tile
Features: Eating Area-Table Space, Pantry-Closet
Laundry Room Info:
Dimensions: —
Location: —Dimensions: —
Floor Type: Vinyl
Living Room Info:
Dimensions: —
Location: —Dimensions: —
Floor Type: Hardwood
Family Room Info:
Dimensions: —
Location: —Dimensions: —
Floor Type: Carpet
Additional Rooms Info:
Rooms: Foyer, Gallery, Recreation Room
Basement: PartialRooms: Foyer, Gallery, Recreation Room
Other Specifics
| 2 | |
| Concrete Perimeter | |
| Garage | |
| — | |
| — | |
| — | |
| Patio, Above Ground Pool | |
| Landscaped | |
| 77X130 | |
| Unfinished | |
| None | |
| Bar-Wet | |
| Range, Microwave, Dishwasher, Refrigerator, Washer, Dryer | |
| Not in DB | |
| Sidewalks, Street Lights, Street Paved | |
| — | |
| Wood Burning |
Tax History
| Year | Property Taxes |
|---|---|
| 2008 | $5,055 |
Contact Agent
Nearby Similar Homes
8808 85th Court, Hickory Hills, Illinois 60457
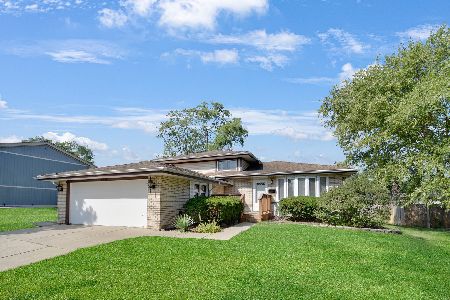
For Sale
$335,000
3 beds / 2.0 baths / 1,575 ft2
Single Family / Built: 1966
62
8622 90th Place, Hickory Hills, Illinois 60457
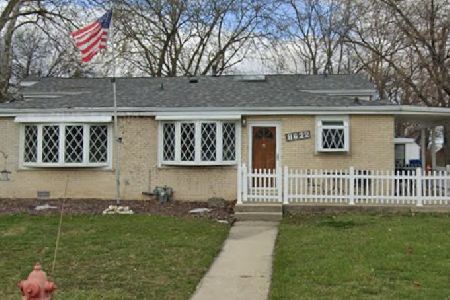
Short Sale
$415,000
4 beds / 2.2 baths / 2,000 ft2
Single Family / Built: 1970
145
9023 Park Hill Court, Hickory Hills, Illinois 60457
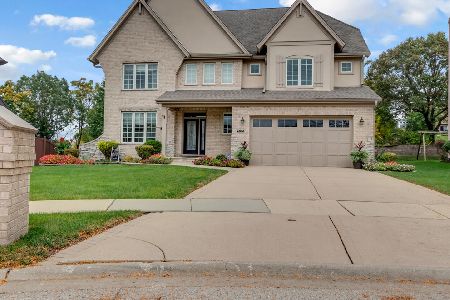
For Sale
$650,000
4 beds / 2.1 baths / 2,969 ft2
Single Family / Built: 2007
18
9001 Maple Lane, Hickory Hills, Illinois 60457
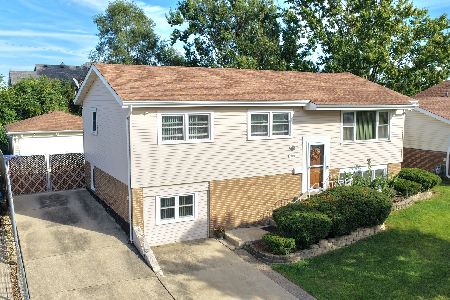
For Sale
$379,808
3 beds / 2.0 baths / 1,092 ft2
Single Family / Built: 1964
13
8454 85th Court, Hickory Hills, Illinois 60457
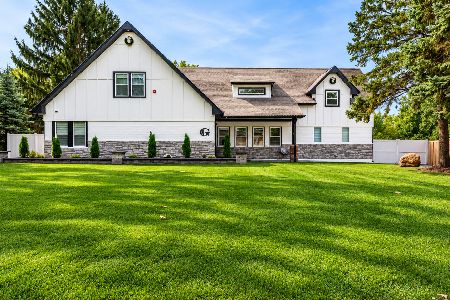
For Sale
$729,900
6 beds / 3.1 baths / 4,050 ft2
Single Family / Built: 1964
35
8933 Oakwood Drive, Hickory Hills, Illinois 60457
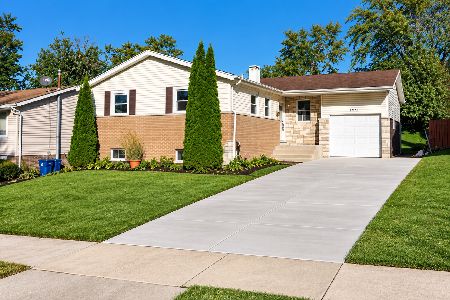
For Sale
$499,900
3 beds / 3.0 baths / 1,200 ft2
Single Family / Built: 1964
29
Nearby Sold Comparables
8633 89th Street, Hickory Hills, Illinois 60457
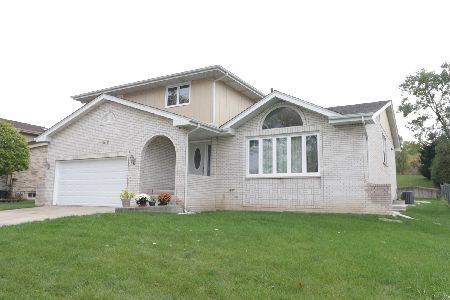
Sold
$424,900
4 beds / 3.0 baths / 2,726 ft2
Single Family / Built: 1995
1818
8861 Hillside Drive, Hickory Hills, Illinois 60457

Sold
$249,900
3 beds / 1.1 baths / 1,600 ft2
Single Family / Built: 1965
4867
8853 Hillside Drive, Hickory Hills, Illinois 60457
Sold
$229,900
3 beds / 2.0 baths / 1,404 ft2
Single Family / Built: 1966
3088
8821 Hillside Drive, Hickory Hills, Illinois 60457
Sold
$229,873
3 beds / 2.0 baths / 1,384 ft2
Single Family / Built: 1965
4086
8820 85th Court, Hickory Hills, Illinois 60457
Sold
$229,900
3 beds / 2.0 baths / 1,050 ft2
Single Family / Built: 1967
2822
Contact Agent
Listing Provided By
Coldwell Banker The Real Estate Group
