

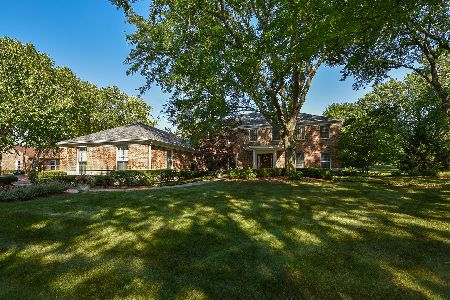
864 Stonehaven Street, Inverness, Illinois 60067
Subdivision > Bonny Glen
Sorry, we are updating photos, please update this page in 15 minutes
$500,000
|
Sold
|
|
| Status: | Closed |
| Sqft: | 2,879 |
| Cost/Sqft: | $181 |
| Beds: | 4 |
| Baths: | 3 |
| Year Built: | 1980 |
| Property Taxes: | $12,923 |
| Days On Market: | 3677 |
| Lot Size: | 0,99 |
Description
SPECTACULAR BRICK & CEDAR TWO STORY NESTLED ON A PROFESSIONALLY LANDSCAPED ACRE LOT IN BONNY GLEN INVERNESS. NEWER HARDWOOD FLOOR, NEW NEUTRAL COLORS THROUGH 1ST & 2ND FL, BEAUTIFUL FRENCH DOORS-LIVING & DINING RM, FULL BATH RM ON 1ST FL-POSSIBLE IN-LAW ARRANGEMENT. HUGE MASTER BEDRM OFFERS WALK-IN CLOSET & FULL BATH W/DUAL VANITY & WHIRLPOOL TUB. HUGE BACKYARD W/NEWER PLAY SET, SHAD W/LAWN MOWER PARKING SPACE, FINISHED BASEMENT W/BRAND NEW CARPET, WET BAR. AWARD WINNING FREMD SCHOOL DISTRICT.
Property Specifics
| Single Family | |
| — | |
| — | |
| 1980 | |
| Full | |
| — | |
| No | |
| 0.99 |
| Cook | |
| Bonny Glen | |
| 200 / Annual | |
| Other | |
| Private Well | |
| Septic-Private | |
| 09332742 | |
| 02291010140000 |
Nearby Schools
| NAME: | DISTRICT: | DISTANCE: | |
|---|---|---|---|
|
Grade School
Thomas Jefferson Elementary Scho |
15 | — | |
|
Middle School
Carl Sandburg Junior High School |
15 | Not in DB | |
|
High School
Wm Fremd High School |
211 | Not in DB | |
Property History
| DATE: | EVENT: | PRICE: | SOURCE: |
|---|---|---|---|
| 17 Jan, 2012 | Sold | $390,000 | MRED MLS |
| 25 Nov, 2011 | Under contract | $399,900 | MRED MLS |
| 17 Nov, 2011 | Listed for sale | $399,900 | MRED MLS |
| 1 Dec, 2016 | Sold | $500,000 | MRED MLS |
| 29 Sep, 2016 | Under contract | $519,900 | MRED MLS |
| 2 Sep, 2016 | Listed for sale | $519,900 | MRED MLS |
Sorry, we are updating photos, please update this page in 15 minutes
Room Specifics
All Bedroom Info:
Total Bedrooms: 4
Bedrooms Above Ground: 4
Bedrooms Below Ground: 0
Total Bedrooms: 4
Bedrooms Above Ground: 4
Bedrooms Below Ground: 0
Second Bedroom Info:
Dimensions: —
Location: —Dimensions: —
Floor Type: Hardwood
Third Bedroom Info:
Dimensions: —
Location: —Dimensions: —
Floor Type: Hardwood
Fourth Bedroom Info:
Dimensions: —
Location: —Dimensions: —
Floor Type: Hardwood
Bathroom Info:
Full Bathrooms: 3
Partial Bathrooms: 0Full Bathrooms: 3
Bathroom Amenities: Whirlpool,Double Sink
Bathroom in Basement: 0
Additional Rooms Info:
Rooms: Eating Area,Office,Foyer,Recreation Room
Basement: FullRooms: Eating Area,Office,Foyer,Recreation Room
Basement Description: Finished
Other Specifics
| 2 | |
| Concrete Perimeter | |
| Asphalt | |
| Patio | |
| Irregular Lot,Landscaped | |
| 239X70X110X146X64X202 | |
| Unfinished | |
| Full | |
| Bar-Wet, Hardwood Floors, In-Law Arrangement, First Floor Full Bath | |
| Range, Microwave, Dishwasher, Refrigerator, Washer, Dryer, Disposal | |
| Not in DB | |
| — | |
| — | |
| — | |
| Wood Burning |
Tax History
| Year | Property Taxes |
|---|---|
| 2012 | $11,294 |
| 2016 | $12,923 |
Contact Agent
Nearby Similar Homes
Nearby Sold Comparables
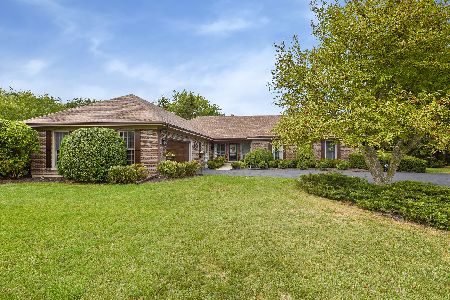
2106 Huntly, Inverness, Illinois 60067

Sold
$464,000
3 beds / 2.1 baths / 2,720 ft2
Single Family / Built: 1977
3684
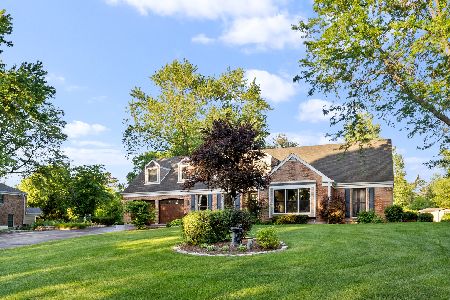
Inverness, Illinois 60067
Sold
$420,000
6 beds / 2.1 baths / 3,200 ft2
Single Family / Built: 1977
5111
Contact Agent
Listing Provided By
Utopia Real Estate Inc.
