

866 3rd Avenue, Kankakee, Illinois 60901
Sorry, we are updating photos, please update this page in 15 minutes
$90,000
|
Sold
|
|
| Status: | Closed |
| Sqft: | 1,290 |
| Cost/Sqft: | $73 |
| Beds: | 2 |
| Baths: | 2 |
| Year Built: | 1930 |
| Property Taxes: | $2,531 |
| Days On Market: | 3688 |
| Lot Size: | 0,15 |
Description
Southside beauty! Run, don't walk to this home near the river and parks. Walk into this home and do little to nothing except move in and enjoy! Large eat-in kitchen, hardwood floors, living room, family room and rec room in the finished basement. 2 bedrooms on the main floor and 2 more bedrooms and an office in the basement. The 2.5 car garage is insulated and drywalled and heated. New siding in 2011 and new deck in 2011. New gutters & gutter guards in 2012. Don't miss this great home. Little to nothing for you to do!
Property Specifics
| Single Family | |
| — | |
| Ranch | |
| 1930 | |
| Full | |
| Vinyl Siding | |
| Asphalt | |
| — | |
| No | |
| 0.15 |
| Kankakee | |
| — | |
| 0 / Not Applicable | |
| None | |
| Public | |
| Public Sewer | |
| Central Air | |
| Natural Gas, Forced Air | |
| 09345854 | |
| 16170641100700 |
Nearby Schools
| NAME: | DISTRICT: | DISTANCE: | |
|---|---|---|---|
|
Middle School
Kankakee Junior High School |
111 | Not in DB | |
|
High School
Kankakee High School |
111 | Not in DB | |
Property History
| DATE: | EVENT: | PRICE: | SOURCE: |
|---|---|---|---|
| 27 Dec, 2016 | Sold | $90,000 | MRED MLS |
| 2 Dec, 2016 | Under contract | $93,987 | MRED MLS |
| 19 Sep, 2016 | Listed for sale | $93,987 | MRED MLS |
Sorry, we are updating photos, please update this page in 15 minutes
Room Specifics
All Bedroom Info:
Total Bedrooms: 4
Bedrooms Above Ground: 2
Bedrooms Below Ground: 2
Total Bedrooms: 4
Bedrooms Above Ground: 2
Bedrooms Below Ground: 2
Second Bedroom Info:
Dimensions: —
Location: —Dimensions: —
Floor Type: Hardwood
Third Bedroom Info:
Dimensions: —
Location: —Dimensions: —
Floor Type: Hardwood
Fourth Bedroom Info:
Dimensions: —
Location: —Dimensions: —
Floor Type: Hardwood
Bathroom Info:
Full Bathrooms: 2
Partial Bathrooms: 0Full Bathrooms: 2
Bathroom Amenities: —
Bathroom in Basement: 1
Dining Room Info:
Dimensions: —
Location: —Dimensions: —
Floor Type: Hardwood
Kitchen Info:
Dimensions: —
Location: —Dimensions: —
Floor Type: Wood Laminate
Features: Eating Area-Breakfast Bar, Eating Area-Table Space, Pantry-Closet
Living Room Info:
Dimensions: —
Location: —Dimensions: —
Floor Type: Hardwood
Family Room Info:
Dimensions: —
Location: —Dimensions: —
Floor Type: Wood Laminate
Additional Rooms Info:
Rooms: Office
Basement: FullRooms: Office
Other Specifics
| 2.5 | |
| Concrete Perimeter | |
| Garage | |
| — | |
| — | |
| — | |
| Deck, Porch Screened | |
| Fenced Yard | |
| 45X150 | |
| Unfinished | |
| None | |
| Hardwood Floors, Wood Laminate Floors, First Floor Bedroom, First Floor Full Bath | |
| Range, Microwave, Dishwasher, Refrigerator, Disposal, Stainless Steel Appliance(s) | |
| Not in DB | |
| Clubhouse, Tennis Courts, Water Rights, Sidewalks, Street Lights | |
| — | |
| — |
Tax History
| Year | Property Taxes |
|---|---|
| 2016 | $2,531 |
Contact Agent
Nearby Similar Homes
852 4th Avenue, Kankakee, Illinois 60901
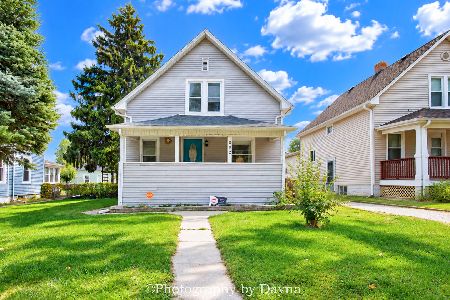
For Sale
$140,000
3 beds / 2.0 baths / 1,264 ft2
Single Family / Built: —
9
1065 4th Avenue, Kankakee, Illinois 60901
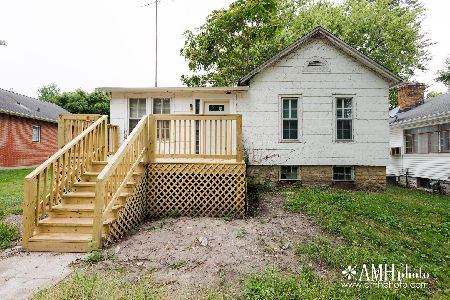
For Sale
$57,500
2 beds / 1.0 baths / 1,000 ft2
Single Family / Built: 1940
45
895 5th Avenue, Kankakee, Illinois 60901
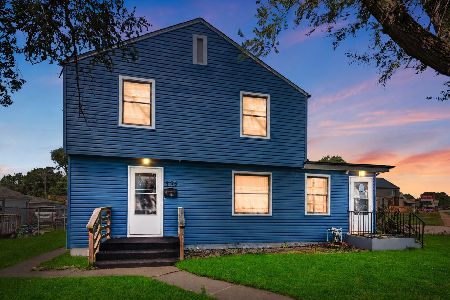
For Sale
$145,000
3 beds / 1.1 baths / 1,585 ft2
Single Family / Built: 1940
55
820 6th Avenue, Kankakee, Illinois 60901
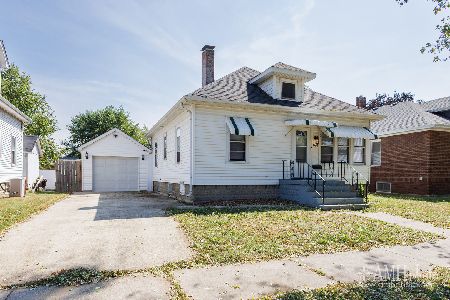
For Sale
$129,900
2 beds / 1.0 baths / 780 ft2
Single Family / Built: 1935
39
760 Riverside Court, Kankakee, Illinois 60901

For Sale
$310,000
3 beds / 3.0 baths / 3,007 ft2
Single Family / Built: 1956
46
980 6th Avenue, Kankakee, Illinois 60901
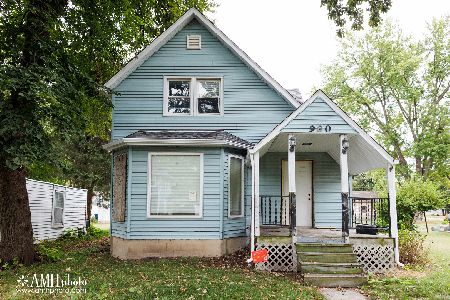
For Sale
$55,000
3 beds / 1.0 baths / 1,500 ft2
Single Family / Built: 1890
45
Nearby Sold Comparables
856 3rd Street, Kankakee, 60901

Sold
$79,900
2 beds / 1.0 baths / 860 ft2
Single Family / Built: 1910
7178
Kankakee, Illinois 60901
Sold
$110,000
3 beds / 2.0 baths / 1,210 ft2
Single Family / Built: 1930
7096
836 3rd Avenue, Kankakee, Illinois 60901
Sold
$26,000
2 beds / 1.0 baths / 834 ft2
Single Family / Built: 1930
3753
896 Third Avenue, Kankakee, Illinois 60901
Sold
$79,900
3 beds / 1.1 baths / 1,500 ft2
Single Family / Built: 1936
5463
253 Charles Street, Kankakee, Illinois 60901
Sold
$9,900
2 beds / 1.0 baths / 0 ft2
Single Family / Built: 1880
5806
810 3rd Avenue, Kankakee, Illinois 60901

Sold
$44,900
4 beds / 1.1 baths / 1,800 ft2
Single Family / Built: 1960
1385
Contact Agent
Listing Provided By
Coldwell Banker Residential
