

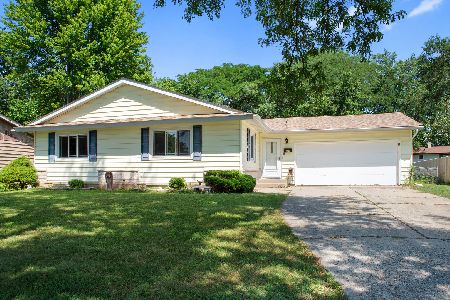
866 Cambridge Lane, Crystal Lake, Illinois 60014
Subdivision > Coventry
Sorry, we are updating photos, please update this page in 15 minutes
$220,000
|
Sold
|
|
| Status: | Closed |
| Sqft: | 0 |
| Cost/Sqft: | — |
| Beds: | 5 |
| Baths: | 3 |
| Year Built: | 1964 |
| Property Taxes: | $2,535 |
| Days On Market: | 6386 |
| Lot Size: | 0,00 |
Description
ONE OF THE NICEST HOMES IN COVENTRY. WELL PRICED FOR TODAY'S MARKET. HUGE LUSHLY LANDSCAPED LOT. GREAT UPDATES THROUGHOUT. MAPLE KITCHEN W/QUARTZ COUNTERTOPS, STAINLESS APPL. UPGRADED BATHS, HARDWOOD FLOORS UNDER SUPER PLUSH CARPETING. BIRCH HARDWOOD TRIM AND DOOR. EXTRA INSULATION IN ATTIC. WHOLE HOUSE ATTIC FAN. NEWER WINDOWS AND STORM SHED. NEWER INSULATED GARAGE DOORS. NEW OAK INTERIOR RAILINGS.
Property Specifics
| Single Family | |
| — | |
| Ranch | |
| 1964 | |
| Full, Walkout | |
| Brick | |
| Asphalt | |
| — | |
| No | |
| — |
| Mc Henry | |
| Coventry | |
| 0 / Not Applicable | |
| None | |
| Community Well | |
| Public Sewer | |
| Central Air | |
| Natural Gas, Forced Air | |
| 07200189 | |
| 1708303039 |
Nearby Schools
| NAME: | DISTRICT: | DISTANCE: | |
|---|---|---|---|
|
Grade School
Coventry Elementary School |
47 | — | |
|
Middle School
Lundahl Middle School |
47 | Not in DB | |
|
High School
Crystal Lake South High School |
155 | Not in DB | |
Property History
| DATE: | EVENT: | PRICE: | SOURCE: |
|---|---|---|---|
| 29 Jun, 2009 | Sold | $220,000 | MRED MLS |
| 8 May, 2009 | Under contract | $229,000 | MRED MLS |
| — | Last price change | $235,000 | MRED MLS |
| 28 Apr, 2009 | Listed for sale | $235,000 | MRED MLS |
Sorry, we are updating photos, please update this page in 15 minutes
Room Specifics
All Bedroom Info:
Total Bedrooms: 5
Bedrooms Above Ground: 5
Bedrooms Below Ground: 0
Total Bedrooms: 5
Bedrooms Above Ground: 5
Bedrooms Below Ground: 0
Second Bedroom Info:
Dimensions: —
Location: —Dimensions: —
Floor Type: Carpet
Third Bedroom Info:
Dimensions: —
Location: —Dimensions: —
Floor Type: Carpet
Fourth Bedroom Info:
Dimensions: —
Location: —Dimensions: —
Floor Type: Carpet
Bathroom Info:
Full Bathrooms: 3
Partial Bathrooms: —Full Bathrooms: 3
Bathroom Amenities: —
Bathroom in Basement: 1
Dining Room Info:
Dimensions: —
Location: —Dimensions: —
Floor Type: Carpet
Kitchen Info:
Dimensions: —
Location: —Dimensions: —
Floor Type: Vinyl
Features: Eating Area-Table Space
Living Room Info:
Dimensions: —
Location: —Dimensions: —
Floor Type: Carpet
Family Room Info:
Dimensions: —
Location: —Dimensions: —
Floor Type: Carpet
Additional Rooms Info:
Rooms: Bedroom 5
Basement: Full, WalkoutRooms: Bedroom 5
Other Specifics
| 2 | |
| Concrete Perimeter | |
| Garage | |
| — | |
| — | |
| — | |
| — | |
| — | |
| 180 X 80 | |
| — | |
| Full | |
| — | |
| Range, Microwave, Dishwasher, Washer, Dryer, Disposal | |
| Not in DB | |
| — | |
| — | |
| — |
Tax History
| Year | Property Taxes |
|---|---|
| 2009 | $2,535 |
Contact Agent
Nearby Similar Homes


652 Sussex Lane, Crystal Lake, Illinois 60014

For Sale
$360,000
4 beds / 2.0 baths / 1,800 ft2
Single Family / Built: 1962
47

668 Lee Drive, Crystal Lake, Illinois 60014

For Sale
$347,500
3 beds / 1.1 baths / 1,364 ft2
Single Family / Built: 1973
125
Nearby Sold Comparables

865 Yorkshire Lane, Crystal Lake, Illinois 60014

Sold
$160,000
3 beds / 2.0 baths / 1,300 ft2
Single Family / Built: 1966
6343
873 Yorkshire Lane, Crystal Lake, Illinois 60014
Sold
$345,000
5 beds / 2.0 baths / 2,184 ft2
Single Family / Built: 1965
97
892 Cambridge Lane, Crystal Lake, Illinois 60014

Sold
$299,000
5 beds / 2.0 baths / 2,420 ft2
Single Family / Built: 1967
2005
Contact Agent
Listing Provided By
Berkshire Hathaway HomeServices KoenigRubloff
