

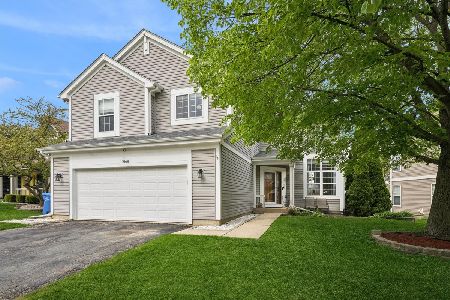
867 Medford Avenue, South Elgin, Illinois 60177
Subdivision > Wildmeadow
Sorry, we are updating photos, please update this page in 15 minutes
$238,000
|
Sold
|
|
| Status: | Closed |
| Sqft: | 1,703 |
| Cost/Sqft: | $141 |
| Beds: | 3 |
| Baths: | 3 |
| Year Built: | 1996 |
| Property Taxes: | $4,955 |
| Days On Market: | 4191 |
| Lot Size: | 0,35 |
Description
PERFECT FOR THE WHOLE FAMILY! NEW KITCHEN 3 YEARS AGO: CHERRY CABINETS, ALL STAINLESS APPLIANCES, GORGEOUS QUARTZ COUNTERS &CERAMIC TILE FLOOR. NEW HARDWOOD IN FOYER, FAMILY ROOM, HALL, AND BATH. FAMILY ROOM HAS FIREPLACE AND AUTOMATICALLY CONTROLLED BLINDS. 2 TIER DECK. REMOTE CONTROLLED SUN SETTER AWNING. LARGE STORAGE BUILDING. MANY BEAUTIFUL FLOWERS AND BUSHES. 1ST FR. LAUNDRY. NEW FURN. & C/A. HUGE WORKSHOP
Property Specifics
| Single Family | |
| — | |
| — | |
| 1996 | |
| Partial | |
| Vinyl Siding | |
| — | |
| LARKSPUR | |
| No | |
| 0.35 |
| Kane | |
| Wildmeadow | |
| 0 / Not Applicable | |
| None | |
| Public | |
| Public Sewer | |
| Central Air | |
| Natural Gas, Forced Air | |
| 08931232 | |
| 0634452014 |
Nearby Schools
| NAME: | DISTRICT: | DISTANCE: | |
|---|---|---|---|
|
Grade School
Clinton Elementary School |
46 | — | |
|
Middle School
Kenyon Woods Middle School |
46 | Not in DB | |
|
High School
South Elgin High School |
46 | Not in DB | |
Property History
| DATE: | EVENT: | PRICE: | SOURCE: |
|---|---|---|---|
| 19 Aug, 2015 | Sold | $238,000 | MRED MLS |
| 26 May, 2015 | Under contract | $239,900 | MRED MLS |
| 22 May, 2015 | Listed for sale | $239,900 | MRED MLS |
Sorry, we are updating photos, please update this page in 15 minutes
Room Specifics
All Bedroom Info:
Total Bedrooms: 3
Bedrooms Above Ground: 3
Bedrooms Below Ground: 0
Total Bedrooms: 3
Bedrooms Above Ground: 3
Bedrooms Below Ground: 0
Second Bedroom Info:
Dimensions: —
Location: —Dimensions: —
Floor Type: Carpet
Third Bedroom Info:
Dimensions: —
Location: —Dimensions: —
Floor Type: Carpet
Bathroom Info:
Full Bathrooms: 3
Partial Bathrooms: 1Full Bathrooms: 3
Bathroom Amenities: Double Sink, Soaking Tub
Bathroom in Basement: 0
Dining Room Info:
Dimensions: —
Location: —Dimensions: —
Floor Type: Carpet
Kitchen Info:
Dimensions: —
Location: —Dimensions: —
Floor Type: Ceramic Tile
Features: Pantry-Closet
Living Room Info:
Dimensions: —
Location: —Dimensions: —
Floor Type: Carpet
Family Room Info:
Dimensions: —
Location: —Dimensions: —
Floor Type: Hardwood
Additional Rooms Info:
Rooms: Deck, Sewing Room, Workshop
Basement: PartialRooms: Deck, Sewing Room, Workshop
Other Specifics
| 2 | |
| — | |
| Garage | |
| — | |
| — | |
| — | |
| Deck | |
| Corner Lot | |
| 133X117X133X110 | |
| — | |
| Full | |
| Vaulted/Cathedral Ceilings, Hardwood Floors, First Floor Laundry | |
| Range, Microwave, Dishwasher, Refrigerator, Washer, Dryer, Disposal, Stainless Steel Appliance(s) | |
| Not in DB | |
| Sidewalks, Street Lights, Street Paved | |
| — | |
| Gas Log |
Tax History
| Year | Property Taxes |
|---|---|
| 2015 | $4,955 |
Contact Agent
Nearby Similar Homes
126 Bunkerhill Avenue, South Elgin, Illinois 60177

For Sale
$340,000
3 beds / 1.1 baths / 1,614 ft2
Single Family / Built: 1968
48

586 Liberty Avenue, South Elgin, Illinois 60177

For Sale
$425,000
3 beds / 2.1 baths / 1,730 ft2
Single Family / Built: 1989
61
889 Kane Street, South Elgin, Illinois 60177

For Sale
$364,900
3 beds / 2.1 baths / 1,154 ft2
Single Family / Built: 1969
22
1068 Camden Lane, South Elgin, Illinois 60177
For Sale
$468,990
5 beds / 3.1 baths / 2,823 ft2
Single Family / Built: 1993
207
480 Charles Court, South Elgin, Illinois 60177

For Sale
$394,900
4 beds / 2.0 baths / 2,100 ft2
Single Family / Built: 1977
6
Nearby Sold Comparables
872 Medford Avenue, South Elgin, Illinois 60177

Sold
$199,900
4 beds / 2.1 baths / 2,050 ft2
Single Family / Built: 1996
2647

864 Medford Avenue, South Elgin, Illinois 60177

Sold
$350,000
3 beds / 2.1 baths / 1,717 ft2
Single Family / Built: 1996
1553
Contact Agent
Listing Provided By
RE/MAX Horizon
