

870 Erie Street, Elgin, Illinois 60123
Sorry, we are updating photos, please update this page in 15 minutes
$185,000
|
Sold
|
|
| Status: | Closed |
| Sqft: | 0 |
| Cost/Sqft: | — |
| Beds: | 3 |
| Baths: | 4 |
| Year Built: | — |
| Property Taxes: | $3,716 |
| Days On Market: | 5104 |
| Lot Size: | 0,23 |
Description
Beautiful home with tons of space! Shows like a model! Updated throughout! Each bedroom has their own full bath! Newer kitchen, formal dinning room, family room with cozy fireplace and beautiful windows with plenty of sunshine! Huge loft with built-in desk. Unbelievable master suite with dressing room and spa bath. 1st floor laundry.This home has tons of character and charm! Just move in and enjoy! Zoned heat and air
Property Specifics
| Single Family | |
| — | |
| Other | |
| — | |
| Partial | |
| Frame | |
| — | |
| — | |
| No | |
| 0.23 |
| Kane | |
| — | |
| 0 / Not Applicable | |
| None | |
| Public | |
| Public Sewer | |
| Central Air, Zoned | |
| Natural Gas, Forced Air, Zoned | |
| 08213654 | |
| 0614358015 |
Nearby Schools
| NAME: | DISTRICT: | DISTANCE: | |
|---|---|---|---|
|
Grade School
Washington Elementary School |
46 | — | |
|
Middle School
Abbott Middle School |
46 | Not in DB | |
|
High School
Larkin High School |
46 | Not in DB | |
Property History
| DATE: | EVENT: | PRICE: | SOURCE: |
|---|---|---|---|
| 25 Apr, 2013 | Sold | $185,000 | MRED MLS |
| 12 Mar, 2013 | Under contract | $185,000 | MRED MLS |
| 3 Nov, 2012 | Listed for sale | $185,000 | MRED MLS |
| 16 Sep, 2019 | Sold | $180,000 | MRED MLS |
| 6 Aug, 2019 | Under contract | $184,900 | MRED MLS |
| — | Last price change | $194,900 | MRED MLS |
| 28 Jul, 2019 | Listed for sale | $194,900 | MRED MLS |
Sorry, we are updating photos, please update this page in 15 minutes
Room Specifics
All Bedroom Info:
Total Bedrooms: 3
Bedrooms Above Ground: 3
Bedrooms Below Ground: 0
Total Bedrooms: 3
Bedrooms Above Ground: 3
Bedrooms Below Ground: 0
Second Bedroom Info:
Dimensions: —
Location: —Dimensions: —
Floor Type: Carpet
Third Bedroom Info:
Dimensions: —
Location: —Dimensions: —
Floor Type: Wood Laminate
Bathroom Info:
Full Bathrooms: 4
Partial Bathrooms: 1Full Bathrooms: 4
Bathroom Amenities: Whirlpool, Separate Shower
Bathroom in Basement: 0
Dining Room Info:
Dimensions: —
Location: —Dimensions: —
Floor Type: Hardwood
Kitchen Info:
Dimensions: —
Location: —Dimensions: —
Floor Type: Wood Laminate
Features: Eating Area-Breakfast Bar
Laundry Room Info:
Dimensions: —
Location: —Dimensions: —
Floor Type: Vinyl
Living Room Info:
Dimensions: —
Location: —Dimensions: —
Floor Type: Hardwood
Family Room Info:
Dimensions: —
Location: —Dimensions: —
Floor Type: Wood Laminate
Additional Rooms Info:
Rooms: Loft, Walk In Closet
Basement: PartialRooms: Loft, Walk In Closet
Other Specifics
| 1 | |
| — | |
| Garage | |
| — | |
| — | |
| — | |
| — | |
| Fenced Yard | |
| 193 X 52 | |
| — | |
| Full | |
| Skylight(s), Hardwood Floors, Wood Laminate Floors, First Floor Bedroom, First Floor Laundry | |
| Range, Microwave, Dishwasher, Refrigerator, Disposal | |
| Not in DB | |
| Sidewalks, Street Lights, Street Paved | |
| — | |
| Gas Log |
Tax History
| Year | Property Taxes |
|---|---|
| 2013 | $3,716 |
| 2019 | $5,308 |
Contact Agent
Nearby Similar Homes
129 Dubois Avenue, Elgin, Illinois 60123

For Sale
$299,900
3 beds / 2.0 baths / 1,170 ft2
Single Family / Built: 1952
30
115 Du Bois Avenue, Elgin, Illinois 60123

For Sale
$284,900
3 beds / 2.0 baths / 1,024 ft2
Single Family / Built: 1940
23
101 Union Street, Elgin, Illinois 60123

For Sale
$249,000
3 beds / 2.0 baths / 1,407 ft2
Single Family / Built: 1946
7
987 South Street, Elgin, Illinois 60123

For Sale
$289,900
2 beds / 2.0 baths / 1,000 ft2
Single Family / Built: 1930
92
41 Hamilton Avenue, Elgin, Illinois 60123

For Sale
$455,000
4 beds / 2.1 baths / 2,780 ft2
Single Family / Built: —
23
133 Aldine Street, Elgin, Illinois 60123

For Sale
$319,900
3 beds / 1.1 baths / 1,360 ft2
Single Family / Built: 1950
11
Nearby Sold Comparables
870 Erie Street, Elgin, Illinois 60123

Sold
$184,900
3 beds / 3.1 baths / 1,800 ft2
Single Family / Built: —
2646
863 Carr Street, Elgin, Illinois 60123
Sold
$137,800
3 beds / 1.0 baths / 975 ft2
Single Family / Built: 1933
1725
173 Commonwealth Avenue, Elgin, Illinois 60123
Sold
$72,900
3 beds / 1.1 baths / 960 ft2
Single Family / Built: 1961
4792
173 Commonwealth Avenue, Elgin, Illinois 60123
Sold
$149,900
3 beds / 1.0 baths / 960 ft2
Single Family / Built: 1961
4276
165 Commonwealth Avenue, Elgin, Illinois 60123
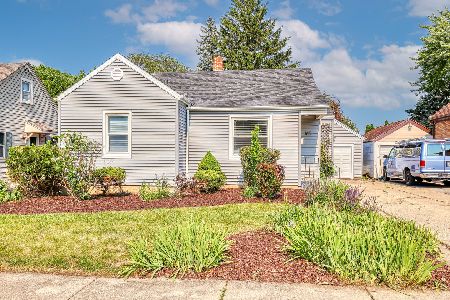
Sold
$250,000
2 beds / 1.1 baths / 968 ft2
Single Family / Built: 1942
494
165 Commonwealth Avenue, Elgin, Illinois 60123
Sold
$175,000
3 beds / 1.1 baths / 0 ft2
Single Family / Built: 1942
2088
Contact Agent
Listing Provided By
Keller Williams Success Realty
