

870 Greenwood Drive, Lindenhurst, Illinois 60046
Subdivision > Natures Ridge
Sorry, we are updating photos, please update this page in 15 minutes
$327,100
|
Sold
|
|
| Status: | Closed |
| Sqft: | 3,560 |
| Cost/Sqft: | $92 |
| Beds: | 4 |
| Baths: | 3 |
| Year Built: | 2002 |
| Property Taxes: | $10,167 |
| Days On Market: | 6670 |
| Lot Size: | 0,00 |
Description
Spacious "Bayberry" model with many upgrades, including: full oak door/trim, paver patio, intercom, security system, central vac, media center, hot tub, lux bath, built in BBQ, much more... NOT a short sale, but please allow time. "AS IS"...
Property Specifics
| Single Family | |
| — | |
| Traditional | |
| 2002 | |
| Full | |
| Aluminum/Vinyl/Steel Siding | |
| Asphalt | |
| — | |
| No | |
| — |
| Lake | |
| Natures Ridge | |
| 456 / Annual | |
| Insurance | |
| Public | |
| Public Sewer | |
| Central Air | |
| Natural Gas, Forced Air | |
| 06975570 | |
| 02266102013000 |
Property History
| DATE: | EVENT: | PRICE: | SOURCE: |
|---|---|---|---|
| 11 Aug, 2008 | Sold | $327,100 | MRED MLS |
| 29 Jul, 2008 | Under contract | $327,075 | MRED MLS |
| 25 Jul, 2008 | Listed for sale | $327,075 | MRED MLS |
Sorry, we are updating photos, please update this page in 15 minutes
Room Specifics
All Bedroom Info:
Total Bedrooms: 4
Bedrooms Above Ground: 4
Bedrooms Below Ground: 0
Total Bedrooms: 4
Bedrooms Above Ground: 4
Bedrooms Below Ground: 0
Second Bedroom Info:
Dimensions: —
Location: —Dimensions: —
Floor Type: Carpet
Third Bedroom Info:
Dimensions: —
Location: —Dimensions: —
Floor Type: Carpet
Fourth Bedroom Info:
Dimensions: —
Location: —Dimensions: —
Floor Type: Carpet
Bathroom Info:
Full Bathrooms: 3
Partial Bathrooms: 1Full Bathrooms: 3
Bathroom Amenities: —
Bathroom in Basement: 0
Dining Room Info:
Dimensions: —
Location: —Dimensions: —
Floor Type: Hardwood
Kitchen Info:
Dimensions: —
Location: —Dimensions: —
Floor Type: Ceramic Tile
Features: Eating Area-Breakfast Bar, Eating Area-Table Space, Island, Pantry-Closet
Laundry Room Info:
Dimensions: —
Location: —Dimensions: —
Floor Type: Vinyl
Living Room Info:
Dimensions: —
Location: —Dimensions: —
Floor Type: Hardwood
Additional Rooms Info:
Rooms: Den, Eating Area, Foyer, Gallery, Office, Sun Room, Utility Room-1st Floor
Basement: FullRooms: Den, Eating Area, Foyer, Gallery, Office, Sun Room, Utility Room-1st Floor
Other Specifics
| 3 | |
| Concrete Perimeter | |
| Garage | |
| — | |
| — | |
| — | |
| — | |
| Landscaped | |
| 98X159X50X76X90 | |
| — | |
| Yes | |
| — | |
| Double Oven, Microwave, Dishwasher, Disposal | |
| Not in DB | |
| Sidewalks, Street Lights, Street Paved | |
| — | |
| — |
Tax History
| Year | Property Taxes |
|---|---|
| 2008 | $10,167 |
Contact Agent
Nearby Similar Homes
1764 Natures Way, Lindenhurst, Illinois 60046
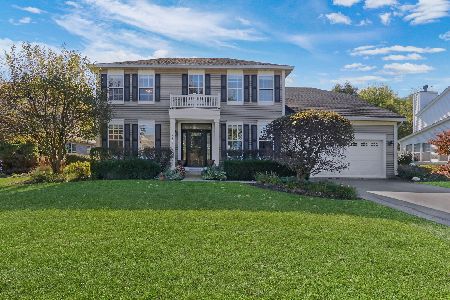
For Sale
$479,900
4 beds / 2.1 baths / 2,804 ft2
Single Family / Built: 2002
7
1575 Mcclellan Drive, Lindenhurst, Illinois 60046
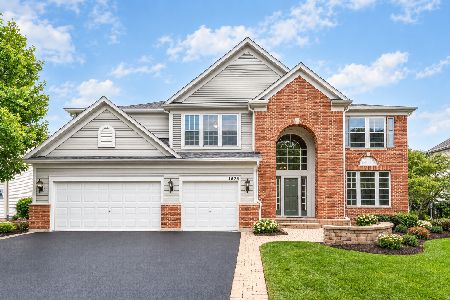
For Sale
$599,000
4 beds / 2.1 baths / 3,507 ft2
Single Family / Built: 2007
16
1832 Vista Terrace, Lindenhurst, Illinois 60046
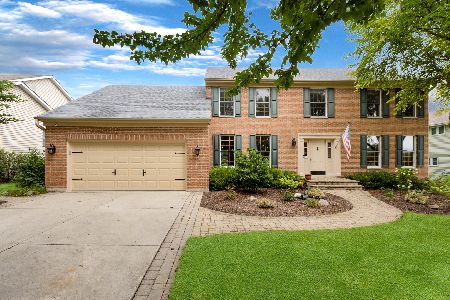
For Sale
$475,000
4 beds / 2.1 baths / 2,614 ft2
Single Family / Built: 1996
71
1903 South Shore, Antioch, Illinois 60002
For Sale
$479,730
4 beds / 2.1 baths / 2,201 ft2
Single Family / Built: 2026
181
1891 South Shore, Antioch, Illinois 60002
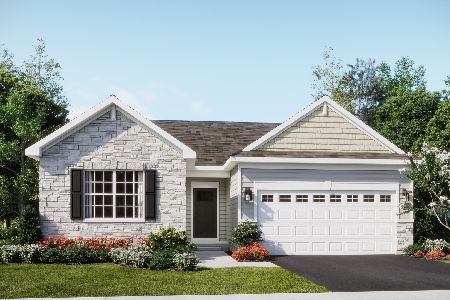
For Sale
$389,490
3 beds / 2.0 baths / 1,455 ft2
Single Family / Built: 2026
17
1895 South Shore, Antioch, Illinois 60002
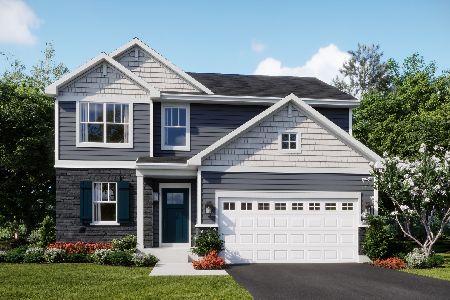
For Sale
$489,060
4 beds / 2.1 baths / 2,074 ft2
Single Family / Built: 2026
84
Nearby Sold Comparables
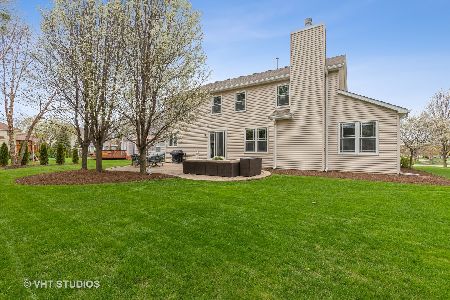
864 Greenwood Drive, Lindenhurst, Illinois 60046

Sold
$250,000
4 beds / 2.1 baths / 0 ft2
Single Family / Built: —
6056


Contact Agent
Listing Provided By
RE/MAX Showcase
