

8700 Ridgeway Avenue, Skokie, Illinois 60076
Sorry, we are updating photos, please update this page in 15 minutes
$375,000
|
Sold
|
|
| Status: | Closed |
| Sqft: | 1,982 |
| Cost/Sqft: | $202 |
| Beds: | 3 |
| Baths: | 3 |
| Year Built: | 1953 |
| Property Taxes: | $6,446 |
| Days On Market: | 4591 |
| Lot Size: | 0,00 |
Description
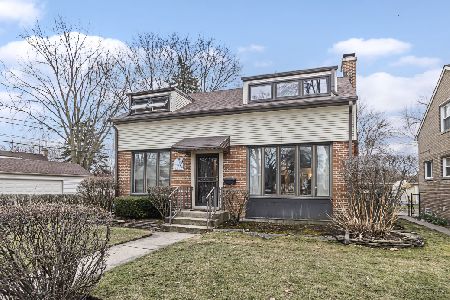
Stunning corner brick bi-level in a fantastic location. Featuring 3 bed 2.5 baths, finished lower level and attached 2 car garage. Hardwood floors through out. New Kitchen with 42' espresso cabs, granite tops, glass tile backsplash and upgraded SS appliances. Huge bi-level deck and gazebo in backyard. 2 fireplaces. Huge crawl space with plenty of storage space. Powder room on the main level. Great place to call home.
Property Specifics
| Single Family | |
| — | |
| Tri-Level | |
| 1953 | |
| Partial | |
| Brick | |
| Asphalt | |
| — | |
| No | |
| — |
| Cook | |
| — | |
| 0 / Not Applicable | |
| None | |
| Lake Michigan, Public | |
| Sewer-Storm | |
| Central Air, Window/Wall Unit - 1 | |
| Natural Gas, Forced Air | |
| 08579916 | |
| 10231040380000 |
Nearby Schools
| NAME: | DISTRICT: | DISTANCE: | |
|---|---|---|---|
|
Grade School
Walker Elementary School |
65 | — | |
|
Middle School
Chute Middle School |
65 | Not in DB | |
|
High School
Evanston Twp High School |
202 | Not in DB | |
Property History
| DATE: | EVENT: | PRICE: | SOURCE: |
|---|---|---|---|
| 9 Jul, 2014 | Sold | $375,000 | MRED MLS |
| 6 May, 2014 | Under contract | $399,900 | MRED MLS |
| — | Last price change | $419,900 | MRED MLS |
| 8 Apr, 2014 | Listed for sale | $419,900 | MRED MLS |
| 30 Jun, 2021 | Sold | $565,000 | MRED MLS |
| 8 May, 2021 | Under contract | $525,000 | MRED MLS |
| 5 May, 2021 | Listed for sale | $525,000 | MRED MLS |
Sorry, we are updating photos, please update this page in 15 minutes
Room Specifics
All Bedroom Info:
Total Bedrooms: 3
Bedrooms Above Ground: 3
Bedrooms Below Ground: 0
Total Bedrooms: 3
Bedrooms Above Ground: 3
Bedrooms Below Ground: 0
Second Bedroom Info:
Dimensions: —
Location: —Dimensions: —
Floor Type: Hardwood
Third Bedroom Info:
Dimensions: —
Location: —Dimensions: —
Floor Type: Hardwood
Bathroom Info:
Full Bathrooms: 3
Partial Bathrooms: 1Full Bathrooms: 3
Bathroom Amenities: Whirlpool
Bathroom in Basement: 1
Dining Room Info:
Dimensions: —
Location: —Dimensions: —
Floor Type: Hardwood
Kitchen Info:
Dimensions: —
Location: —Dimensions: —
Floor Type: Ceramic Tile
Features: Eating Area-Table Space, Pantry-Closet
Living Room Info:
Dimensions: —
Location: —Dimensions: —
Floor Type: Hardwood
Family Room Info:
Dimensions: —
Location: —Dimensions: —
Floor Type: Carpet
Additional Rooms Info:
Rooms: Eating Area
Basement: PartialRooms: Eating Area
Other Specifics
| 2 | |
| Concrete Perimeter | |
| Garage | |
| — | |
| — | |
| — | |
| Deck, Gazebo | |
| Corner Lot | |
| 55X123 | |
| — | |
| None | |
| Hardwood Floors, First Floor Full Bath | |
| Range, Microwave, Dishwasher, High End Refrigerator, Washer, Dryer, Stainless Steel Appliance(s) | |
| Not in DB | |
| — | |
| — | |
| Gas Log, Gas Starter |
Tax History
| Year | Property Taxes |
|---|---|
| 2014 | $6,446 |
| 2021 | $6,534 |
Contact Agent
Nearby Similar Homes
8624 Hamlin Avenue, Skokie, Illinois 60076
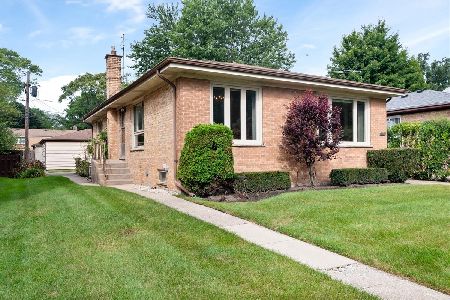
For Sale
$489,900
3 beds / 2.1 baths / 1,288 ft2
Single Family / Built: 1955
59
8720 Monticello Avenue, Skokie, Illinois 60076
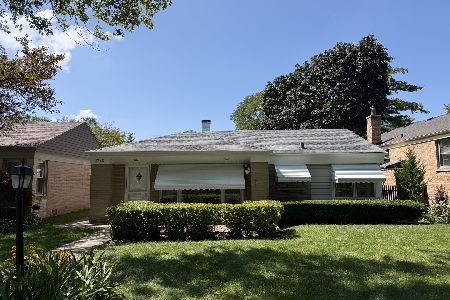
For Sale
$349,000
2 beds / 2.0 baths / 1,580 ft2
Single Family / Built: 1951
37
3902 Greenleaf Street, Skokie, Illinois 60076
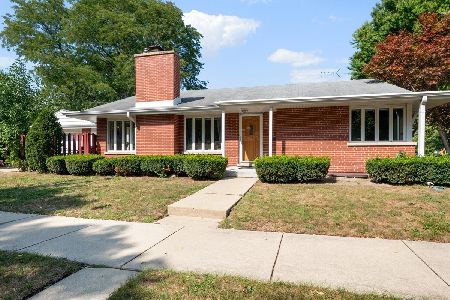
For Sale
$495,000
3 beds / 2.1 baths / 1,234 ft2
Single Family / Built: 1952
21
8631 Central Park Avenue, Skokie, Illinois 60076
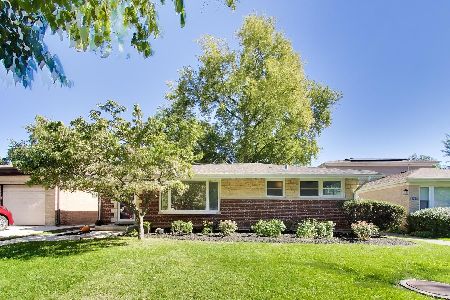
For Sale
$499,000
2 beds / 2.0 baths / 1,134 ft2
Single Family / Built: 1952
18
8634 Drake Avenue, Skokie, Illinois 60076
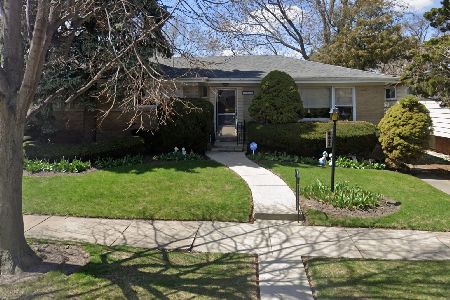
For Sale
$439,000
3 beds / 1.1 baths / 1,734 ft2
Single Family / Built: —
33
3912 Enfield Avenue, Skokie, Illinois 60076
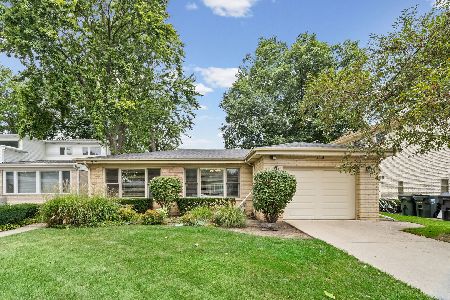
For Sale
$575,000
3 beds / 2.0 baths / 1,524 ft2
Single Family / Built: 1961
7
Nearby Sold Comparables
8700 Ridgeway Avenue, Skokie, Illinois 60076
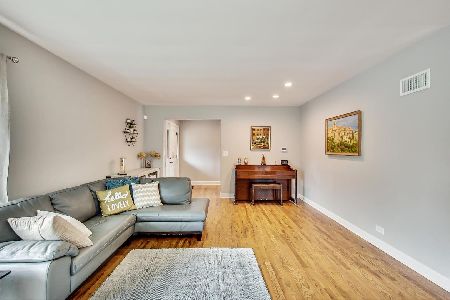
Sold
$525,000
3 beds / 3.0 baths / 2,480 ft2
Single Family / Built: 1953
2007
8712 Ridgeway Avenue, Skokie, Illinois 60076
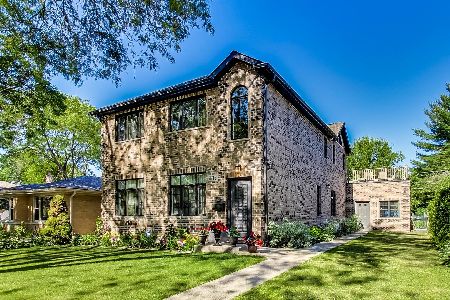
Sold
$750,000
5 beds / 4.1 baths / 3,880 ft2
Single Family / Built: 2012
1958
3735 Crain Street, Skokie, Illinois 60076
Sold
$399,000
4 beds / 1.1 baths / 1,900 ft2
Single Family / Built: 1950
942
8701 Hamlin Avenue, Skokie, Illinois 60076

Sold
$499,000
4 beds / 3.0 baths / 2,576 ft2
Single Family / Built: 1954
3881
8701 Hamlin Avenue, Skokie, Illinois 60076

Sold
$699,000
5 beds / 3.0 baths / 0 ft2
Single Family / Built: —
2007
8724 Ridgeway Avenue, Skokie, Illinois 60076
Sold
$379,900
3 beds / 2.1 baths / 1,371 ft2
Single Family / Built: 1951
4059
Contact Agent
Listing Provided By
Sky High Real Estate Inc.
