

8709 Winn Road, Spring Grove, Illinois 60081
Sorry, we are updating photos, please update this page in 15 minutes
$225,000
|
Sold
|
|
| Status: | Closed |
| Sqft: | 0 |
| Cost/Sqft: | — |
| Beds: | 3 |
| Baths: | 3 |
| Year Built: | 1995 |
| Property Taxes: | $5,727 |
| Days On Market: | 5944 |
| Lot Size: | 1,00 |
Description
CUSTOM RANCH ON BEAUTIFUL ACRE HOME SITE. OPEN FLOOR PLAN WITH SKYLIGHTS VAULTED CEILINGS IN KITCHEN AND LIVING ROOM. KITCHEN HAS NEWER APPLIANCES..BREAKFAST BAR..SEPERATE DINING RM FAM RM FEATURES WOOD BURNING FIREPLACE WITH GAS STARTER. BASEMENT IS FINISED WITH PLENTY OF STORAGE AND A FOURTH BEDROOM. HEATED GARAGE. PARK-LIKE BACK YARD..SHED..SUPER PRICE MAKES THIS A GREAT HOME
Property Specifics
| Single Family | |
| — | |
| Ranch | |
| 1995 | |
| Full | |
| Cedar | |
| Asphalt | |
| RANCH | |
| No | |
| 1 |
| Mc Henry | |
| — | |
| 0 / Not Applicable | |
| None | |
| Private Well | |
| Septic-Private | |
| Central Air | |
| Natural Gas, Forced Air | |
| 07600314 | |
| 0424176015 |
Nearby Schools
| NAME: | DISTRICT: | DISTANCE: | |
|---|---|---|---|
|
Grade School
Spring Grove Elementary School |
2 | — | |
|
Middle School
Nippersink Middle School |
2 | Not in DB | |
|
High School
Richmond-burton Community High S |
157 | Not in DB | |
Property History
| DATE: | EVENT: | PRICE: | SOURCE: |
|---|---|---|---|
| 29 Nov, 2010 | Sold | $225,000 | MRED MLS |
| 11 Oct, 2010 | Under contract | $237,000 | MRED MLS |
| 4 Aug, 2010 | Listed for sale | $237,000 | MRED MLS |
Sorry, we are updating photos, please update this page in 15 minutes
Room Specifics
All Bedroom Info:
Total Bedrooms: 4
Bedrooms Above Ground: 3
Bedrooms Below Ground: 1
Total Bedrooms: 4
Bedrooms Above Ground: 3
Bedrooms Below Ground: 1
Second Bedroom Info:
Dimensions: —
Location: —Dimensions: —
Floor Type: Carpet
Third Bedroom Info:
Dimensions: —
Location: —Dimensions: —
Floor Type: Carpet
Fourth Bedroom Info:
Dimensions: —
Location: —Dimensions: —
Floor Type: Carpet
Bathroom Info:
Full Bathrooms: 3
Partial Bathrooms: 1Full Bathrooms: 3
Bathroom Amenities: Separate Shower
Bathroom in Basement: 1
Dining Room Info:
Dimensions: —
Location: —Dimensions: —
Floor Type: Hardwood
Kitchen Info:
Dimensions: —
Location: —Dimensions: —
Floor Type: Hardwood
Laundry Room Info:
Dimensions: —
Location: —Dimensions: —
Floor Type: Ceramic Tile
Living Room Info:
Dimensions: —
Location: —Dimensions: —
Floor Type: Carpet
Family Room Info:
Dimensions: —
Location: —Dimensions: —
Floor Type: Carpet
Additional Rooms Info:
Rooms: Foyer, Recreation Room
Basement: FullRooms: Foyer, Recreation Room
Other Specifics
| 2 | |
| Concrete Perimeter | |
| Garage | |
| — | |
| — | |
| — | |
| Deck | |
| — | |
| 170X225X85X95X265 | |
| — | |
| Full | |
| Vaulted/Cathedral Ceilings, Skylight(s) | |
| Range, Microwave, Dishwasher, Refrigerator, Washer, Dryer | |
| Not in DB | |
| — | |
| — | |
| Wood Burning, Gas Starter |
Tax History
| Year | Property Taxes |
|---|---|
| 2010 | $5,727 |
Contact Agent
Nearby Similar Homes
8707 Deer Trail Road, Spring Grove, Illinois 60081

For Sale
$414,000
3 beds / 2.0 baths / 2,099 ft2
Single Family / Built: 1990
50
8404 Squirrel Drive, Spring Grove, Illinois 60081

For Sale
$599,000
3 beds / 4.0 baths / 2,475 ft2
Single Family / Built: 2003
71
2313 Hidden Trail, Spring Grove, Illinois 60081
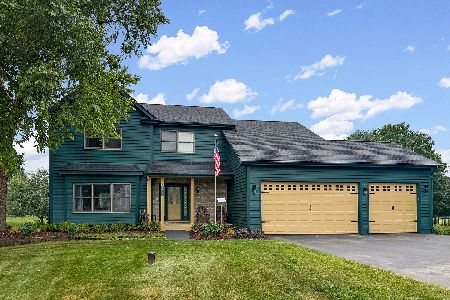
For Sale
$539,900
4 beds / 3.1 baths / 2,163 ft2
Single Family / Built: 1996
117
Nearby Sold Comparables
2602 Oak Valley Drive, Spring Grove, Illinois 60081
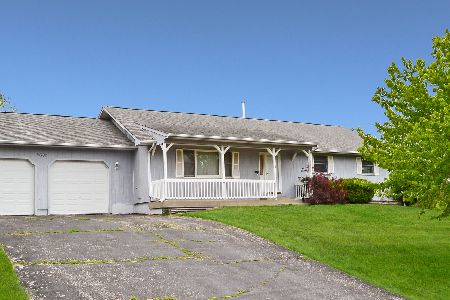
Sold
$250,000
3 beds / 3.0 baths / 2,117 ft2
Single Family / Built: 1990
1981
2606 Oak Valley Drive, Spring Grove, Illinois 60081

Sold
$247,500
3 beds / 2.0 baths / 0 ft2
Single Family / Built: 1990
6917
2606 Oak Valley Drive, Spring Grove, Illinois 60081
Sold
$210,000
3 beds / 3.0 baths / 2,500 ft2
Single Family / Built: 1990
5170
8772 Winn Road, Spring Grove, Illinois 60081
Sold
$295,000
3 beds / 2.1 baths / 2,073 ft2
Single Family / Built: 1990
3317
2601 Oak Valley Drive, Spring Grove, Illinois 60081
Sold
$254,900
3 beds / 3.0 baths / 3,400 ft2
Single Family / Built: 1989
3036
2622 Oak Valley Drive, Spring Grove, Illinois 60081

Sold
$296,800
4 beds / 3.0 baths / 2,652 ft2
Single Family / Built: 1989
1315
Contact Agent
Listing Provided By
CENTURY 21 Roberts & Andrews
