

8711 Bryn Mawr Avenue, O'Hare, Chicago, Illinois 60631


$232,000
|
Sold
|
|
| Status: | Closed |
| Sqft: | 1,245 |
| Cost/Sqft: | $192 |
| Beds: | 1 |
| Baths: | 1 |
| Year Built: | 2003 |
| Property Taxes: | $3,135 |
| Days On Market: | 2339 |
| Lot Size: | 0,00 |
Description
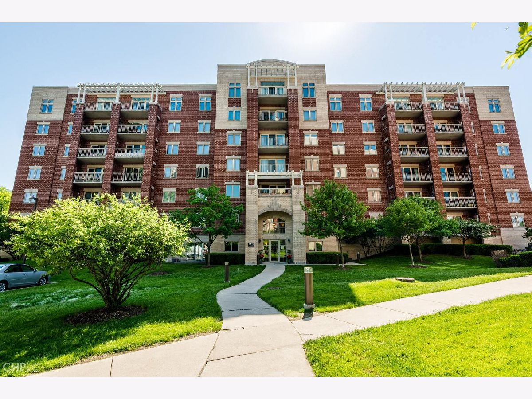
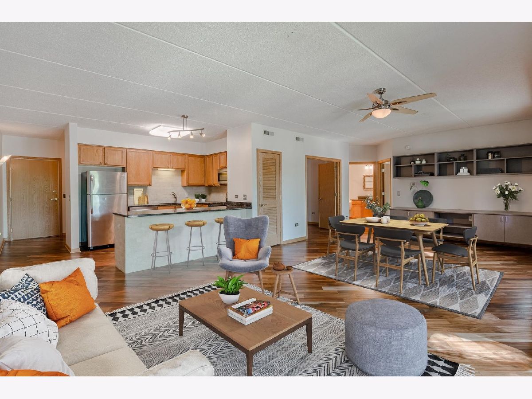
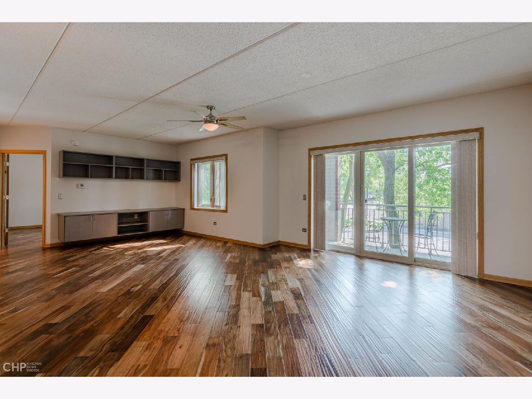
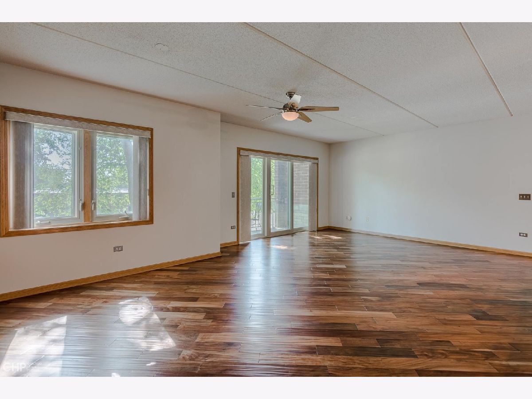
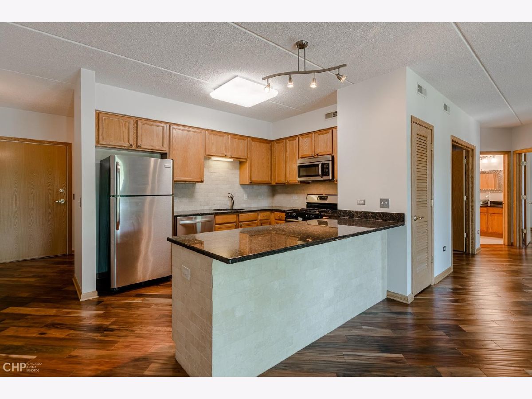
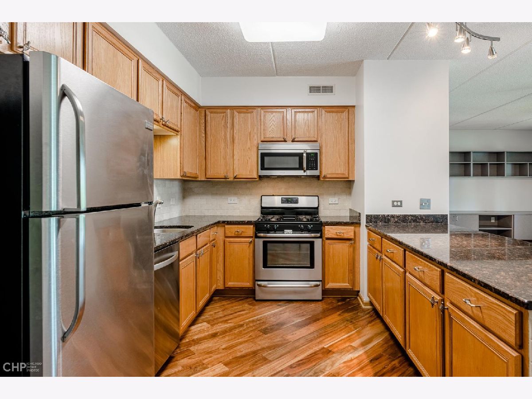
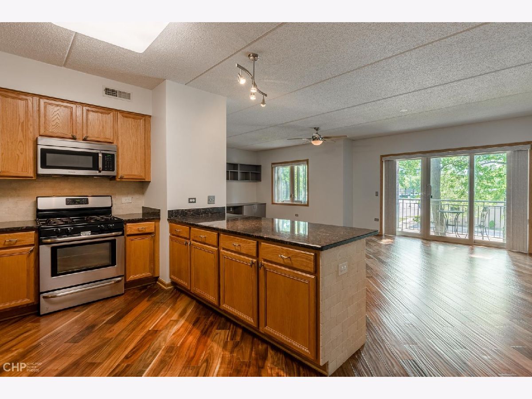
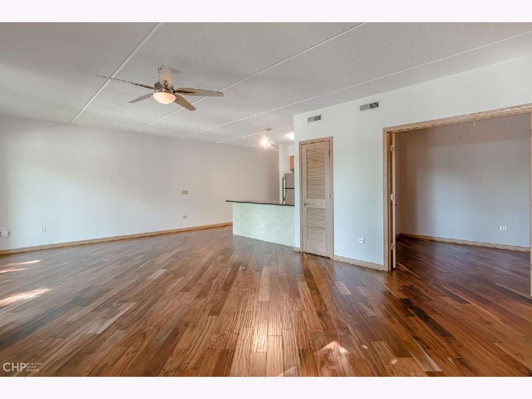
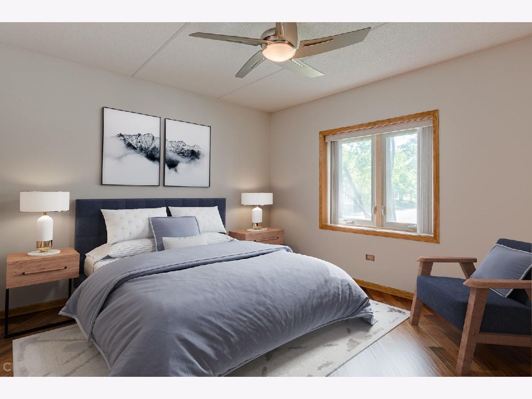
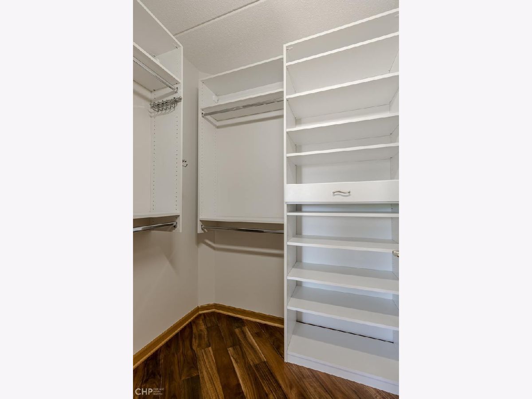
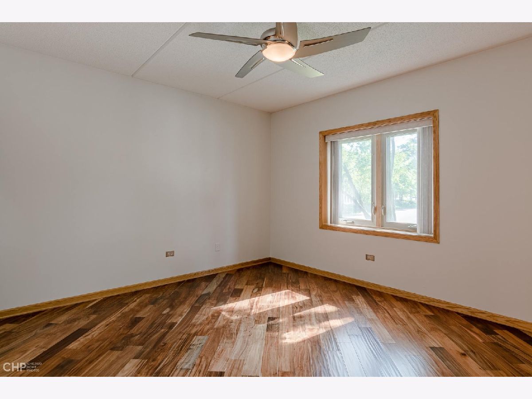
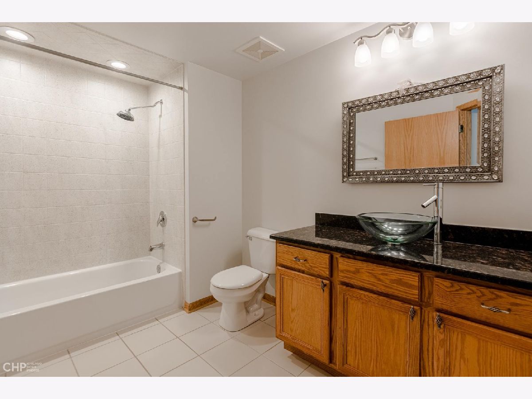
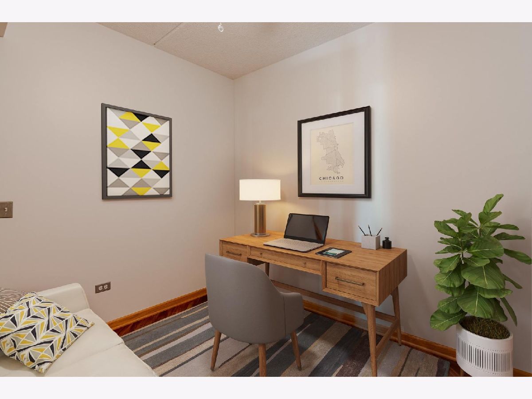
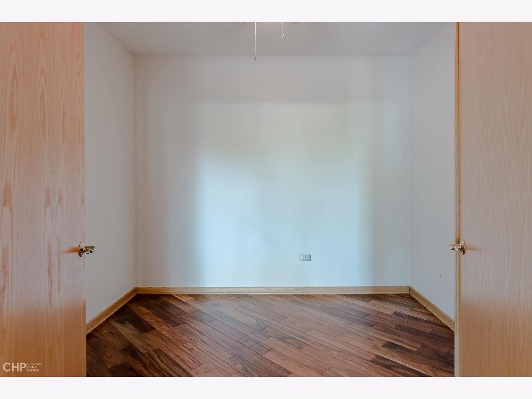
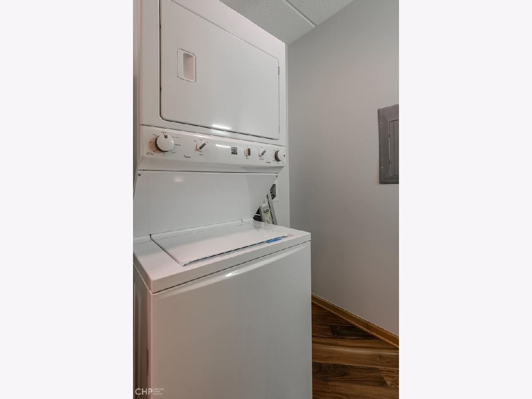
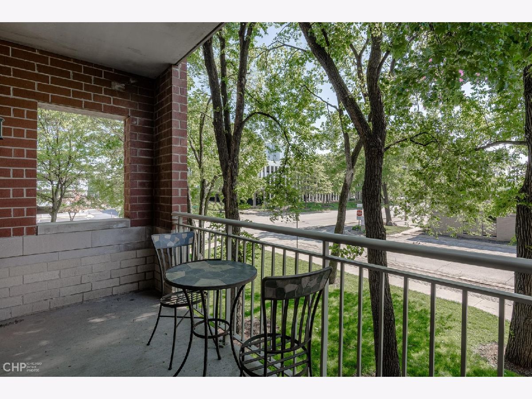
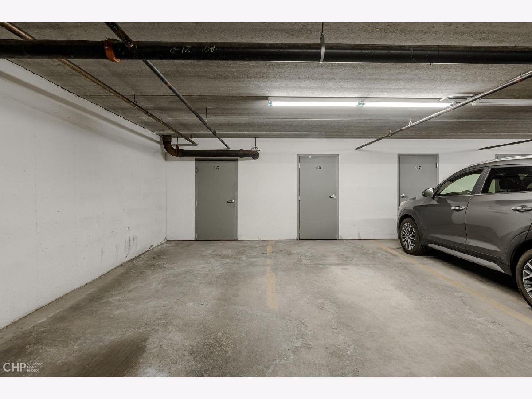
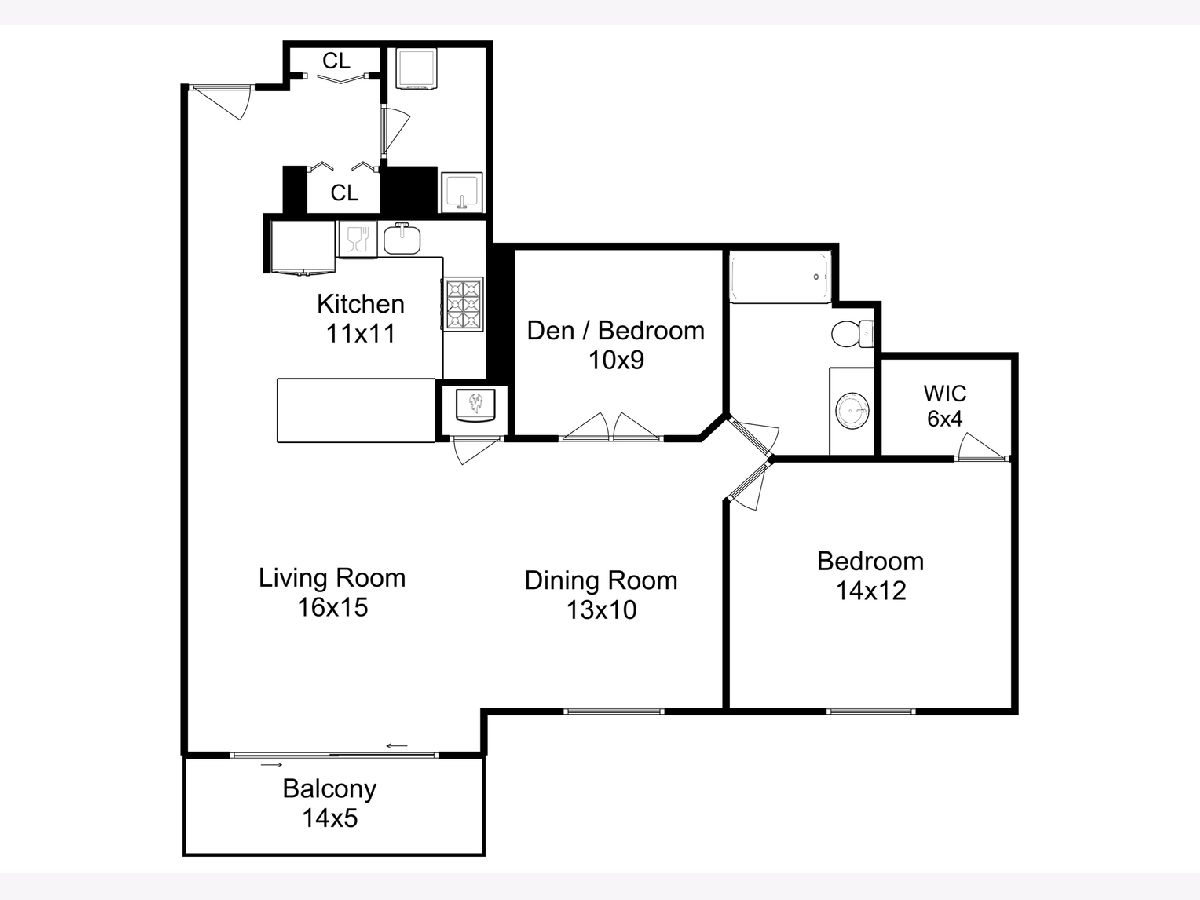
Gorgeously Remodeled 1 Bedroom +1 Den in Ideal Bryn Mawr Place. Open Concept Living. Beautiful Kitchen with Granite Counters Opens to a Huge Great Room (Living/Dining). Gorgeous Engineered Hardwood Flooring. Grill Out on the Spacious Covered Balcony. Master Suite with Walk-In Closet with Custom Organizers. Den, Ideal Home Office, Could be Used 2nd Bedroom. In-Unit Laundry Room (Washer, Dryer & Utility Sink). New A/C Condensor (2020). Heated Garage Space (#11) and Private Storage Room. Bike Room Perfect for Adjacent Forest Preserves. Newer, High-End Windows. Gas is Included in the Assessment. Close to B-Line El Train (Cumberland Stop), Expressways, and O'Hare Airport. Virtual Floor Plan.
Property Specifics
| Condos/Townhomes | |
| 7 | |
| — | |
| 2003 | |
| Full | |
| Brick | |
| — | |
| — | |
| No | |
| — |
| Cook | |
| Bryn Mawr Place | |
| 282 / Monthly | |
| Heat, Water, Gas, Parking, Insurance, Exterior Maintenance, Lawn Care, Scavenger, Snow Removal | |
| Lake Michigan, Public | |
| Public Sewer | |
| Central Air | |
| Radiant | |
| 10737517 | |
| 12111040321003 |
Property History
| DATE: | EVENT: | PRICE: | SOURCE: |
|---|---|---|---|
| 17 Mar, 2017 | Under contract | $0 | MRED MLS |
| 19 Jan, 2017 | Listed for sale | $0 | MRED MLS |
| 3 Aug, 2020 | Sold | $232,000 | MRED MLS |
| 22 Jun, 2020 | Under contract | $239,000 | MRED MLS |
| — | Last price change | $244,500 | MRED MLS |
| 5 Jun, 2020 | Listed for sale | $244,500 | MRED MLS |
Some photos of this home have been virtually staged.
Room Specifics
Total Bedrooms: 1
Bedrooms Above Ground: 1
Bedrooms Below Ground: 0
Full Bathrooms: 1
Bathroom Amenities: —
Bathroom in Basement: 0
Dimensions: —
Floor Type: Hardwood
Dimensions: —
Floor Type: Hardwood
Features: Eating Area-Breakfast Bar
Dimensions: —
Floor Type: Ceramic Tile
Dimensions: —
Floor Type: Hardwood
Rooms: Balcony/Porch/Lanai, Walk In Closet, Foyer, Den
Other Specifics
| 1 | |
| — | |
| Garage | |
| — | |
| — | |
| — | |
| Balcony | |
| — | |
| INTEGRAL | |
| — | |
| None | |
| Elevator, Hardwood Floors, First Floor Bedroom, First Floor Laundry, Laundry Hook-Up in Unit, Storage, Flexicore, Built-in Features, Walk-In Closet(s) | |
| Range, Microwave, Dishwasher, Refrigerator, Washer, Dryer | |
| Not in DB | |
| — | |
| Elevator(s), Storage, Security Door Lock(s) | |
| — |
Tax History
| Year | Property Taxes |
|---|---|
| 2020 | $3,135 |
Contact Agent
Nearby Similar Homes
Nearby Sold Comparables

Contact Agent
Listing Provided By
Century 21 Elm, Realtors
