

873 Canyon Trail, Yorkville, Illinois 60560
Subdivision > Kylyns Ridge
Sorry, we are updating photos, please update this page in 15 minutes
$229,000
|
Sold
|
|
| Status: | Closed |
| Sqft: | 2,150 |
| Cost/Sqft: | $109 |
| Beds: | 4 |
| Baths: | 3 |
| Year Built: | 2004 |
| Property Taxes: | $6,336 |
| Days On Market: | 4884 |
| Lot Size: | 0,00 |
Description
A great family home! This home was built in 2004 and has many updates. Included are two remodeled bthrms just recently done. The kitchen was remodeled in 2011. All new 42 inch upper kitchen cabinets w/soft close drawers & a butcher block center island were added. The family rm has a custom built entertainment center as a focal point & the dining rm has a built in window seat. The main flr is all hardwd. A must see.
Property Specifics
| Single Family | |
| — | |
| Traditional | |
| 2004 | |
| Full | |
| Vinyl Siding, Shakes | |
| — | |
| — | |
| No | |
| — |
| Kendall | |
| Kylyns Ridge | |
| 200 / Annual | |
| Other | |
| Public | |
| Public Sewer | |
| Central Air | |
| Natural Gas, Forced Air | |
| 08380863 | |
| 0220176008 |
Property History
| DATE: | EVENT: | PRICE: | SOURCE: |
|---|---|---|---|
| 22 Aug, 2013 | Sold | $229,000 | MRED MLS |
| 5 Jul, 2013 | Under contract | $235,000 | MRED MLS |
| 27 Jun, 2013 | Listed for sale | $235,000 | MRED MLS |
| 10 May, 2016 | Sold | $240,000 | MRED MLS |
| 8 Apr, 2016 | Under contract | $242,000 | MRED MLS |
| 6 Apr, 2016 | Listed for sale | $242,000 | MRED MLS |
Sorry, we are updating photos, please update this page in 15 minutes
Room Specifics
All Bedroom Info:
Total Bedrooms: 4
Bedrooms Above Ground: 4
Bedrooms Below Ground: 0
Total Bedrooms: 4
Bedrooms Above Ground: 4
Bedrooms Below Ground: 0
Second Bedroom Info:
Dimensions: —
Location: —Dimensions: —
Floor Type: Wood Laminate
Third Bedroom Info:
Dimensions: —
Location: —Dimensions: —
Floor Type: Wood Laminate
Fourth Bedroom Info:
Dimensions: —
Location: —Dimensions: —
Floor Type: Wood Laminate
Bathroom Info:
Full Bathrooms: 3
Partial Bathrooms: 1Full Bathrooms: 3
Bathroom Amenities: Double Sink
Bathroom in Basement: 0
Dining Room Info:
Dimensions: —
Location: —Dimensions: —
Floor Type: Hardwood
Kitchen Info:
Dimensions: —
Location: —Dimensions: —
Floor Type: Hardwood
Features: Eating Area-Table Space, Island
Family Room Info:
Dimensions: —
Location: —Dimensions: —
Floor Type: Hardwood
Additional Rooms Info:
Rooms: Other Room
Basement: FullRooms: Other Room
Other Specifics
| 2 | |
| — | |
| Garage | |
| — | |
| — | |
| — | |
| Patio, Above Ground Pool | |
| Fenced Yard | |
| 80X150 | |
| — | |
| Full | |
| Vaulted/Cathedral Ceilings, Hardwood Floors, Wood Laminate Floors | |
| Range, Microwave, Dishwasher, Refrigerator | |
| Not in DB | |
| Sidewalks, Street Lights, Street Paved | |
| — | |
| — |
Tax History
| Year | Property Taxes |
|---|---|
| 2013 | $6,336 |
| 2016 | $6,587 |
Contact Agent
Nearby Similar Homes
2195 Northland Lane, Yorkville, Illinois 60560
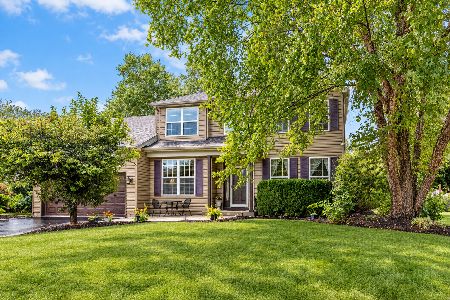
For Sale
$439,900
3 beds / 2.1 baths / 2,900 ft2
Single Family / Built: 2002
53
612 Yellowstone Lane, Yorkville, Illinois 60560
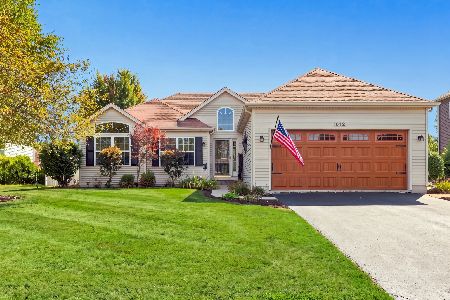
For Sale
$355,000
3 beds / 3.0 baths / 1,423 ft2
Single Family / Built: 2002
67
592 Red Tail Lane, Yorkville, Illinois 60560
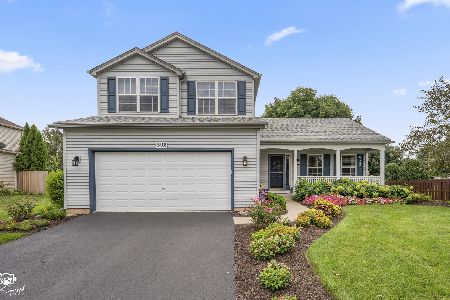
For Sale
$400,000
3 beds / 2.1 baths / 1,715 ft2
Single Family / Built: 2001
6
2897 Mcmurtrie Court, Yorkville, Illinois 60560
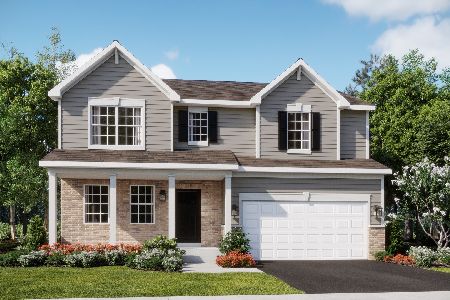
For Sale
$524,240
4 beds / 2.1 baths / 2,387 ft2
Single Family / Built: 2025
128
2888 Mcmurtrie Court, Yorkville, Illinois 60560
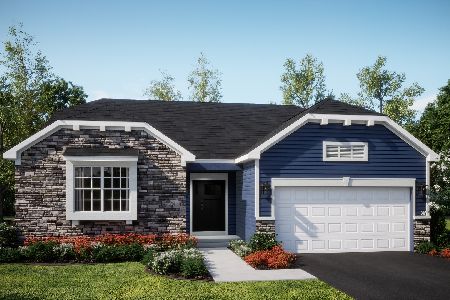
For Sale
$446,990
3 beds / 2.0 baths / 1,965 ft2
Single Family / Built: 2026
5
Yorkville, Illinois 60560

For Sale
$470,545
4 beds / 2.1 baths / 2,631 ft2
Single Family / Built: 2026
54
Nearby Sold Comparables

833 Canyon Trail, Yorkville, Illinois 60560

Sold
$229,000
3 beds / 2.1 baths / 1,715 ft2
Single Family / Built: 2003
3284
Contact Agent
Listing Provided By
4 Sale Realty, Inc.
