

8746 Golden Rose Drive, Orland Park, Illinois 60462
Subdivision > Highland Brook
Sorry, we are updating photos, please update this page in 15 minutes
$230,000
|
Sold
|
|
| Status: | Closed |
| Sqft: | 0 |
| Cost/Sqft: | — |
| Beds: | 3 |
| Baths: | 3 |
| Year Built: | 1997 |
| Property Taxes: | $5,700 |
| Days On Market: | 6343 |
| Lot Size: | 0,00 |
Description
Must see this Updated Large Townhome on one of the largest lots. Entire Unit was just Professionally Painted Warm Colors, plus all New Neutral Carpet. Oak Cabinets, Railngs, Door & Trim. Dramatic Great Room with Volume Ceilings, Tall Sunny Windows & Warm Cozy Fireplace. Large Eat In Kitchen with Screened In Balcony. Finished Walk Out Bsmt for Rec Room, Office, Exercise Room? Large Master Suite w/ Walk In Closet & Bth
Property Specifics
| Condos/Townhomes | |
| — | |
| — | |
| 1997 | |
| Walkout | |
| Brick | |
| — | |
| MADISON | |
| No | |
| — |
| Cook | |
| Highland Brook | |
| 180 / — | |
| Exterior Maintenance, Lawn Care, Snow Removal | |
| Lake Michigan | |
| Public Sewer | |
| Central Air | |
| Natural Gas, Forced Air | |
| 07245922 | |
| 27231020350000 |
Property History
| DATE: | EVENT: | PRICE: | SOURCE: |
|---|---|---|---|
| 21 Sep, 2009 | Sold | $230,000 | MRED MLS |
| 15 Aug, 2009 | Under contract | $249,500 | MRED MLS |
| — | Last price change | $264,900 | MRED MLS |
| 15 Jun, 2009 | Listed for sale | $279,900 | MRED MLS |
| 12 May, 2010 | Sold | $240,000 | MRED MLS |
| 30 Mar, 2010 | Under contract | $248,500 | MRED MLS |
| — | Last price change | $258,500 | MRED MLS |
| 8 Mar, 2010 | Listed for sale | $258,500 | MRED MLS |
Sorry, we are updating photos, please update this page in 15 minutes
Room Specifics
All Bedroom Info:
Total Bedrooms: 3
Bedrooms Above Ground: 3
Bedrooms Below Ground: 0
Total Bedrooms: 3
Bedrooms Above Ground: 3
Bedrooms Below Ground: 0
Second Bedroom Info:
Dimensions: —
Location: —Dimensions: —
Floor Type: Carpet
Third Bedroom Info:
Dimensions: —
Location: —Dimensions: —
Floor Type: Carpet
Bathroom Info:
Full Bathrooms: 3
Partial Bathrooms: 1Full Bathrooms: 3
Bathroom Amenities: —
Bathroom in Basement: 0
Kitchen Info:
Dimensions: —
Location: —Dimensions: —
Floor Type: Ceramic Tile
Features: Eating Area-Table Space
Laundry Room Info:
Dimensions: —
Location: —Dimensions: —
Floor Type: Carpet
Family Room Info:
Dimensions: —
Location: —Dimensions: —
Floor Type: Carpet
Additional Rooms Info:
Rooms: Enclosed Balcony, Exercise Room, Gallery, Recreation Room, Screened Porch, Utility Room-1st Floor
Basement: WalkoutRooms: Enclosed Balcony, Exercise Room, Gallery, Recreation Room, Screened Porch, Utility Room-1st Floor
Other Specifics
| 2 | |
| — | |
| Garage | |
| — | |
| — | |
| — | |
| Balcony, Deck, Patio | |
| — | |
| COMMON | |
| — | |
| Yes | |
| Vaulted/Cathedral Ceilings, Skylight(s), Laundry Hook-Up in Unit, Storage | |
| Range, Microwave, Dishwasher, Refrigerator, Washer, Dryer | |
| Not in DB | |
| — | |
| — | |
| — |
Tax History
| Year | Property Taxes |
|---|---|
| 2009 | $5,700 |
| 2010 | $5,890 |
Contact Agent
Nearby Similar Homes
15834 Orlan Brook Drive, Orland Park, Illinois 60462
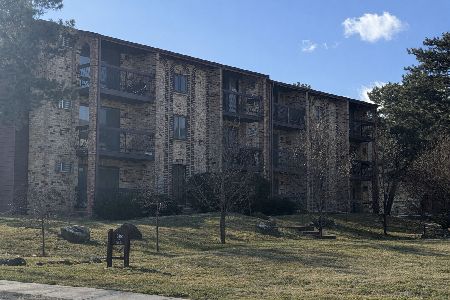
For Sale
$174,900
2 beds / 1.0 baths / 1,000 ft2
Condos/Townhomes / Built: 1978
228
16054 85th Place, Tinley Park, Illinois 60487
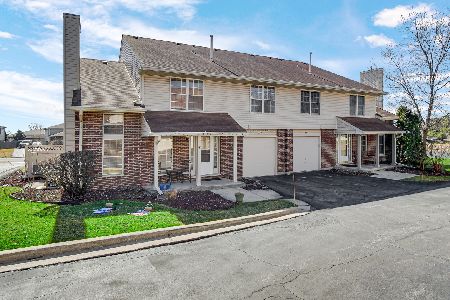
For Sale
$274,900
3 beds / 1.1 baths / 1,600 ft2
Condos/Townhomes / Built: 1991
49
15812 86th Avenue, Orland Park, Illinois 60462
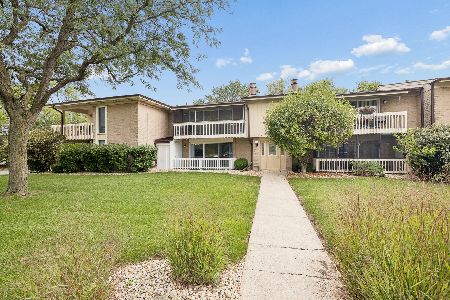
For Sale
$234,000
2 beds / 1.1 baths / 1,000 ft2
Condos/Townhomes / Built: 1979
77
16030 85th Place, Tinley Park, Illinois 60487
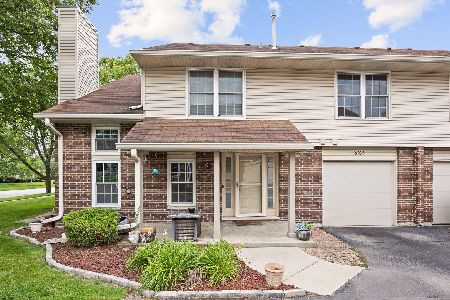
For Sale
$275,000
3 beds / 1.1 baths / 1,136 ft2
Condos/Townhomes / Built: 1989
4
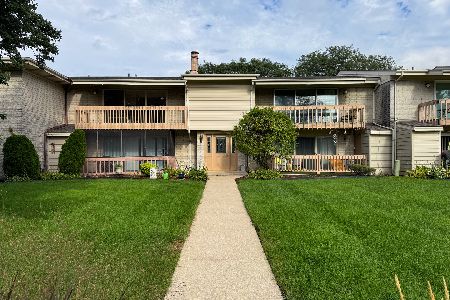
15801 Orlan Brook Drive, Orland Park, Illinois 60462
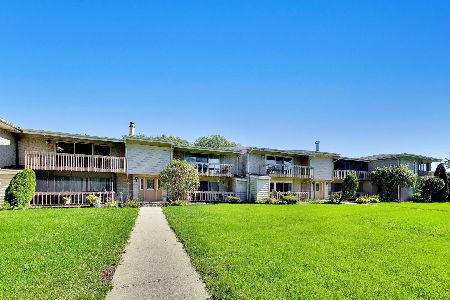
For Sale
$225,000
3 beds / 1.1 baths / 1,500 ft2
Condos/Townhomes / Built: 1981
20
Nearby Sold Comparables
8744 Golden Rose Drive, Orland Park, Illinois 60462
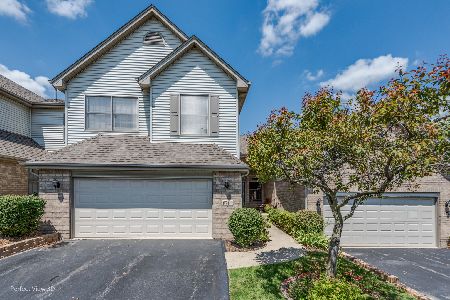
Sold
$286,900
4 beds / 3.1 baths / 2,200 ft2
Condos/Townhomes / Built: 1997
2285
8744 Golden Rose Drive, Orland Park, Illinois 60462

Sold
$204,900
4 beds / 3.1 baths / 1,500 ft2
Condos/Townhomes / Built: 1997
4557
8747 Trinity Drive, Orland Park, Illinois 60462
Sold
$189,900
2 beds / 2.0 baths / 1,500 ft2
Condos/Townhomes / Built: 1999
4465
8745 Golden Rose Drive, Orland Park, Illinois 60462
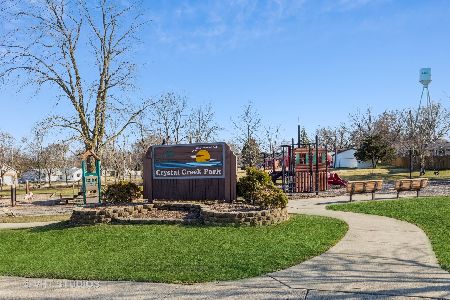
Sold
$324,500
3 beds / 2.1 baths / 2,200 ft2
Condos/Townhomes / Built: 1998
2045
8747 Golden Rose Drive, Orland Park, Illinois 60462
Sold
$169,900
3 beds / 3.0 baths / 1,841 ft2
Condos/Townhomes / Built: 1999
4988
Contact Agent
Listing Provided By
RE/MAX TEAM 2000
