

875 Sterling Road, Inverness, Illinois 60067


$1,100,000
|
Sold
|
|
| Status: | Closed |
| Sqft: | 6,350 |
| Cost/Sqft: | $189 |
| Beds: | 5 |
| Baths: | 7 |
| Year Built: | 1960 |
| Property Taxes: | $21,680 |
| Days On Market: | 63 |
| Lot Size: | 2,82 |
Description
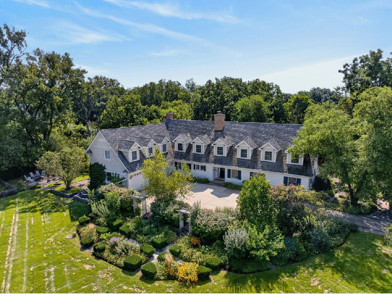
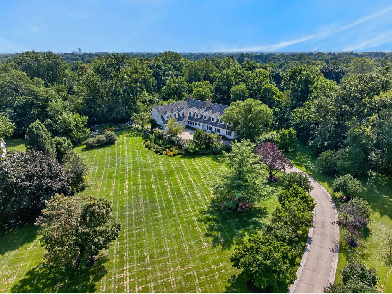
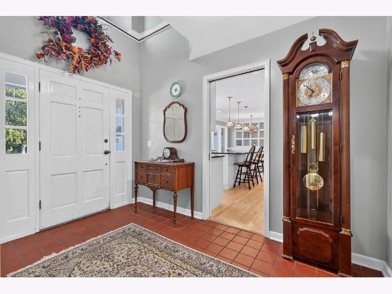
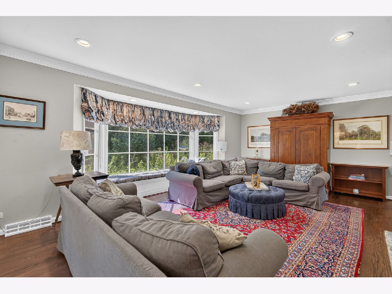
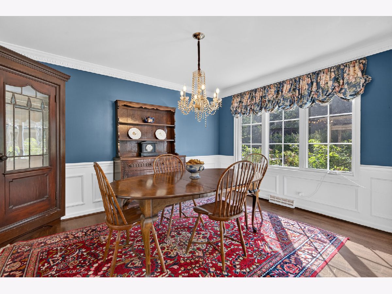
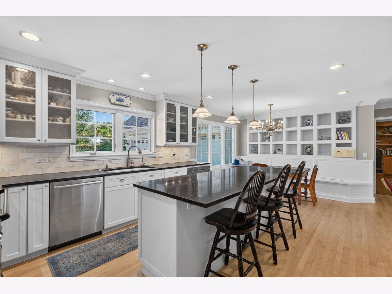
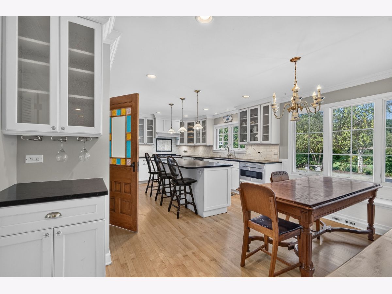
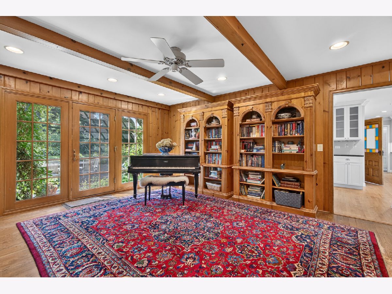
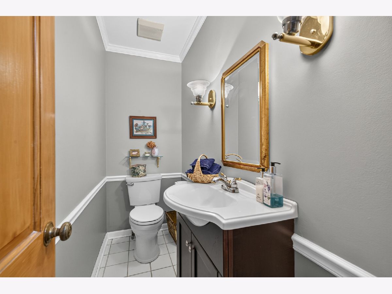
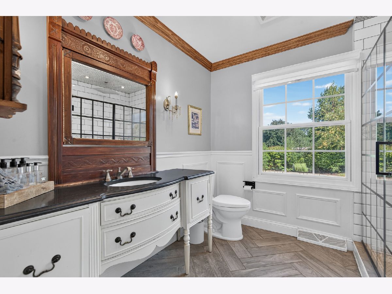
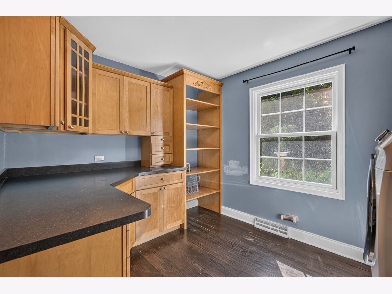
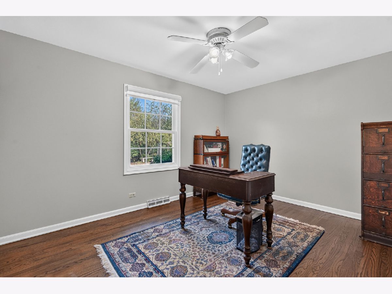
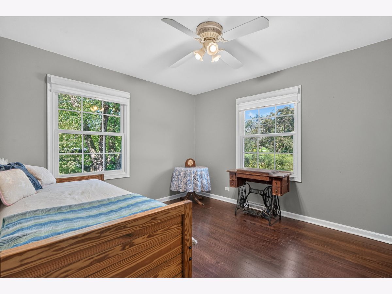
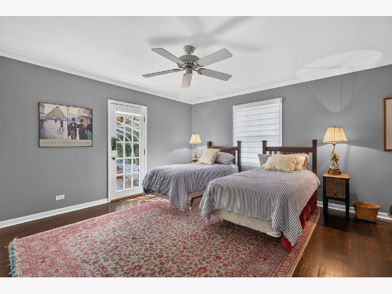
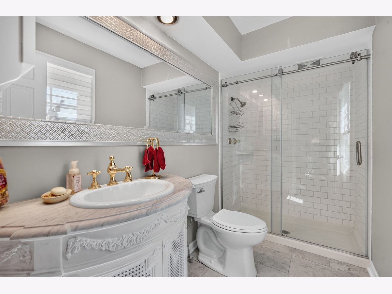
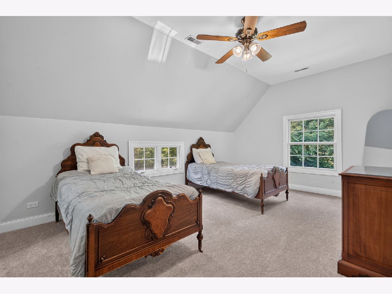
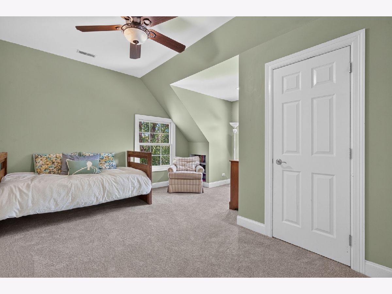
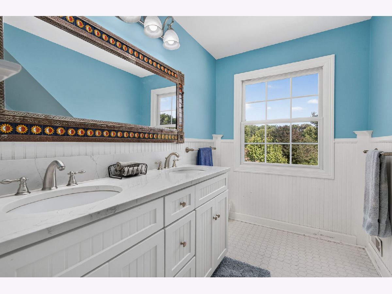
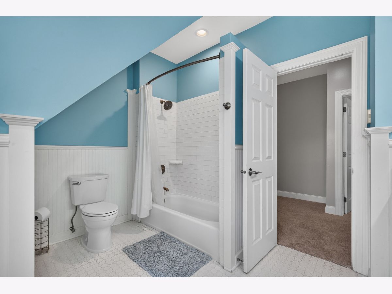
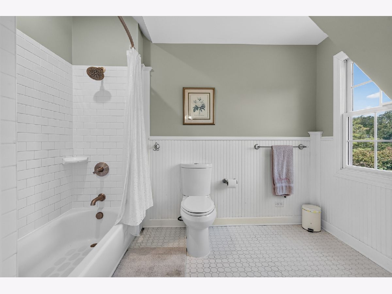
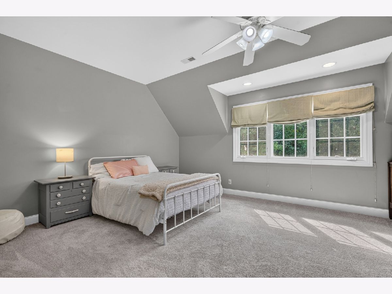
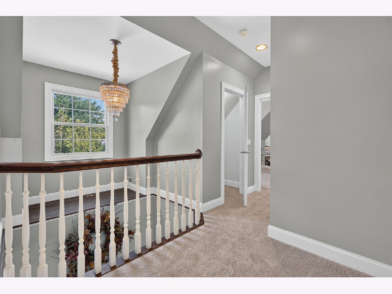
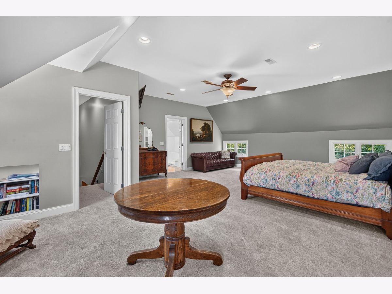
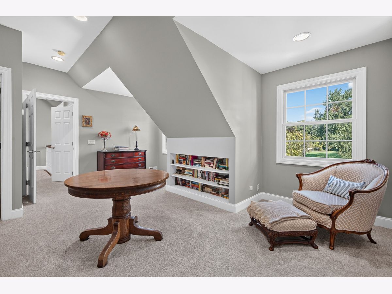
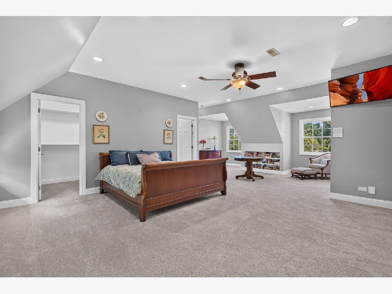
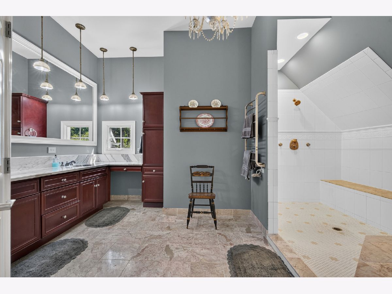
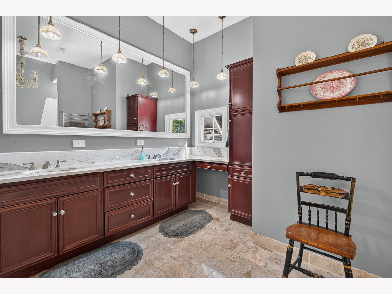
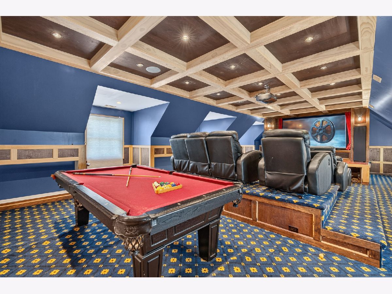
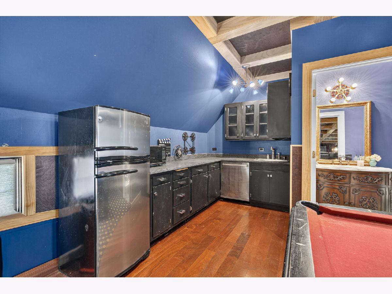
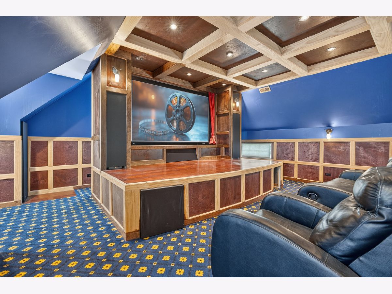
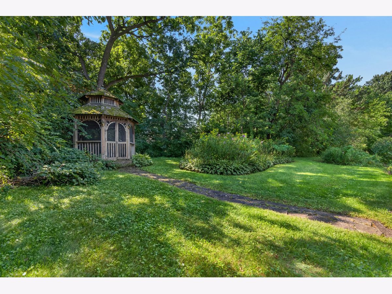
Welcome to this gorgeous 2+ acre property offering privacy, mature gardens, and plenty of room to enjoy the outdoors. The backyard features a stone patio with a fountain, fire pit, and ample parking for guests. Inside, the foyer opens to the upstairs balcony and leads into a timeless kitchen with a large granite island, feature wall, and AGA oven along with other high end appliances. The living room boasts one of two brick fireplaces and overlooks the garden through a large bay window. The main floor includes a large laundry room, an office, a guest suite, and two full bathrooms. Upstairs, 9-foot ceilings lead to three additional bedrooms, each with a generous walk-in closet, as well as two double-vanity bathrooms with excellent storage. The primary bedroom spans the depth of the home and includes separate his-and-hers walk-in closets and a spacious ensuite with a walk-in shower, private water closet, and air-jet tub. Above the garage is a soundproof home theater unlike anything you typically find in a home. Complete with a kitchenette, half bath, a large stage, amphitheater-style seating, and pool table, the space can easily be used for movies, parties, game nights, or other gatherings. With five-plus bedrooms, multiple gathering spaces, and more than two private acres, this is a home with room for everyone.
Property Specifics
| Single Family | |
| — | |
| Cape Cod | |
| 1960 | |
| Partially Finished, Partial | |
| Brick, Cedar, Frame | |
| Shake | |
| — | |
| No | |
| 2.82 |
| Cook | |
| — | |
| — / Not Applicable | |
| None | |
| Well | |
| Septic Tank, Private Sewer | |
| Central Air, Dual | |
| Gas, Radiant Floor | |
| 12757399 | |
| 02083020030000 |
Nearby Schools
| NAME: | DISTRICT: | DISTANCE: | |
|---|---|---|---|
|
Grade School
Marion Jordan Elementary School |
15 | — | |
|
Middle School
Thomas Jefferson Middle School |
15 | Not in DB | |
|
High School
Wm Fremd High School |
211 | Not in DB | |
Property History
| DATE: | EVENT: | PRICE: | SOURCE: |
|---|---|---|---|
| 26 Oct, 2026 | Sold | $1,100,000 | MRED MLS |
| 17 Sep, 2026 | Under contract | $1,200,000 | MRED MLS |
| 13 Sep, 2026 | Listed for sale | $1,200,000 | MRED MLS |
Room Specifics
Total Bedrooms: 5
Bedrooms Above Ground: 5
Bedrooms Below Ground: 0
Dimensions: 28X19
Floor Type: Carpet
Dimensions: 19X13
Floor Type: Carpet
Dimensions: 18X12
Floor Type: Carpet
Dimensions: 14X16
Floor Type: Carpet
Full Bathrooms: 7
Bathroom Amenities: Whirlpool, Separate Shower, Double Sink, Full Body Spray Shower, Double Shower
Bathroom in Basement: 0
Dimensions: 13X11
Floor Type: Hardwood
Dimensions: 22X13
Floor Type: Hardwood
Features: Island, Custom Cabinetry, Granite Counters, Pantry, SolidSurfaceCounter
Dimensions: 13X11
Floor Type: Hardwood
Dimensions: 21X13
Floor Type: Hardwood
Dimensions: 16X15
Floor Type: Hardwood
Rooms: Theatre Room, Mud Room, Bedroom 5, Bonus Room, Office
Name: Theatre Room
Dimensions: 38X23
Floor Type: Carpet
Name: Mud Room
Dimensions: 8X4
Floor Type: Ceramic Tile
Name: Bedroom 5
Dimensions: 18X15
Floor Type: Hardwood
Name: Bonus Room
Dimensions: 12X11
Floor Type: Hardwood
Name: Office
Dimensions: 14X10
Floor Type: Hardwood
Other Specifics
| 3 | |
| Concrete Perimeter | |
| Concrete, Garage Door Opener, Garage, Garage Owned, Attached | |
| Main Level, Electric Dryer Hookup, In Unit, Laundry Chute, Sink | |
| Hardwood, Carpet, Wood | |
| Patio | |
| Gazebo, Greenhouse, Shed(s), Garage(s) | |
| Fire Pit, Other | |
| Backs to Trees/Woods | |
| 108x330x215x302x80x230 | |
| — | |
| Full, Double Sink, Tub & Separate Shwr, Whirlpool & Sep Shwr | |
| 1st Floor Bedroom, 1st Floor Full Bath, Built-in Features, Walk-In Closet(s), High Ceilings, Pantry | |
| Range, Microwave, Dishwasher, Refrigerator, High End Refrigerator, Disposal, Oven, Range Hood, Water Purifier, Water Softener, Gas Cooktop, Gas Oven, Humidifier | |
| Not in DB | |
| — | |
| — | |
| Wood Burning, Gas Log, Gas Starter, More than one |
Tax History
| Year | Property Taxes |
|---|---|
| 2026 | $21,680 |
Contact Agent
Nearby Similar Homes

Nearby Sold Comparables


Contact Agent
Listing Provided By
RE/MAX Plaza
