

876 Lehigh Lane, Buffalo Grove, Illinois 60089
Subdivision > Mill Creek
Sorry, we are updating photos, please update this page in 15 minutes
$310,000
|
Sold
|
|
| Status: | Closed |
| Sqft: | 1,210 |
| Cost/Sqft: | $264 |
| Beds: | 3 |
| Baths: | 2 |
| Year Built: | 1973 |
| Property Taxes: | $8,592 |
| Days On Market: | 2701 |
| Lot Size: | 0,18 |
Description
TASTEFULLY UPDATED SPLIT LEVEL IN DESIRABLE MILL CREEK SUBDIVISION. REMODELED KITCHEN FEATURES WHITE CABINETS, GRANITE COUNTER-TOPS, SS APPLIANCES, NEW TILE FLOOR. LR & DR BEAUTIFUL HARDWOOD FLOORS. STONE WB FIREPLACE-FMR LOCATION.ENTIRE HOME IS FRESHLY PAINTED. WHITE VINYL WINDOWS.LARGE DECK, WOODEN FENCED BACK YARD. 2 1/2 CAR GARAGE. MOVE IN READY!, DON'T MISS IT!.
Property Specifics
| Single Family | |
| — | |
| Bi-Level | |
| 1973 | |
| Partial | |
| Stone, Other | |
| Asphalt | |
| — | |
| No | |
| 0.18 |
| Cook | |
| Mill Creek | |
| 0 / Not Applicable | |
| None | |
| Lake Michigan | |
| Public Sewer | |
| Central Air | |
| Natural Gas, Forced Air | |
| 10403379 | |
| 03083170170000 |
Nearby Schools
| NAME: | DISTRICT: | DISTANCE: | |
|---|---|---|---|
|
Grade School
J W Riley Elementary School |
21 | — | |
|
Middle School
Jack London Middle School |
21 | Not in DB | |
|
High School
Buffalo Grove High School |
214 | Not in DB | |
Property History
| DATE: | EVENT: | PRICE: | SOURCE: |
|---|---|---|---|
| 8 Aug, 2019 | Sold | $310,000 | MRED MLS |
| 26 Jun, 2019 | Under contract | $319,900 | MRED MLS |
| 4 Jun, 2019 | Listed for sale | $319,900 | MRED MLS |
| 21 Dec, 2021 | Sold | $359,900 | MRED MLS |
| 24 Nov, 2021 | Under contract | $359,900 | MRED MLS |
| 19 Nov, 2021 | Listed for sale | $359,900 | MRED MLS |
Sorry, we are updating photos, please update this page in 15 minutes
Room Specifics
All Bedroom Info:
Total Bedrooms: 3
Bedrooms Above Ground: 3
Bedrooms Below Ground: 0
Total Bedrooms: 3
Bedrooms Above Ground: 3
Bedrooms Below Ground: 0
Second Bedroom Info:
Dimensions: —
Location: —Dimensions: —
Floor Type: Hardwood
Third Bedroom Info:
Dimensions: —
Location: —Dimensions: —
Floor Type: Hardwood
Bathroom Info:
Full Bathrooms: 2
Partial Bathrooms: 0Full Bathrooms: 2
Bathroom Amenities: Double Sink
Bathroom in Basement: 1
Dining Room Info:
Dimensions: —
Location: —Dimensions: —
Floor Type: Hardwood
Kitchen Info:
Dimensions: —
Location: —Dimensions: —
Floor Type: Ceramic Tile
Laundry Room Info:
Dimensions: —
Location: —Dimensions: —
Floor Type: Ceramic Tile
Living Room Info:
Dimensions: —
Location: —Dimensions: —
Floor Type: Hardwood
Family Room Info:
Dimensions: —
Location: —Dimensions: —
Floor Type: Ceramic Tile
Additional Rooms Info:
Rooms: Foyer
Basement: PartialRooms: Foyer
Other Specifics
| 2 | |
| Concrete Perimeter | |
| Garage | |
| — | |
| — | |
| — | |
| — | |
| Fenced Yard | |
| 74X112X101X65X14 | |
| — | |
| None | |
| Hardwood Floors | |
| — | |
| Not in DB | |
| — | |
| — | |
| Wood Burning |
Tax History
| Year | Property Taxes |
|---|---|
| 2019 | $8,592 |
| 2021 | $8,623 |
Contact Agent
Nearby Similar Homes
730 Carriageway Drive, Buffalo Grove, Illinois 60089

For Sale
$557,000
3 beds / 2.0 baths / 2,300 ft2
Single Family / Built: 1972
6
2911 Dunton Avenue, Arlington Heights, Illinois 60004

For Sale
$555,000
3 beds / 2.0 baths / 1,596 ft2
Single Family / Built: 1971
17

2733 Elm Lane, Arlington Heights, Illinois 60004

For Sale
$1,300,000
4 beds / 3.2 baths / 4,167 ft2
Single Family / Built: 1997
118

4 Suffield Drive, Arlington Heights, Illinois 60004
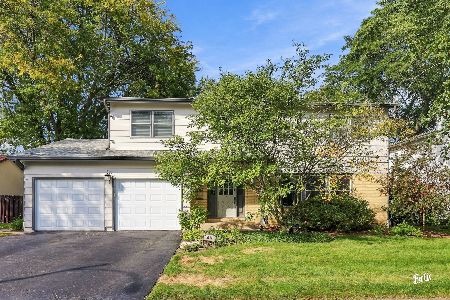
For Sale
$739,999
4 beds / 2.1 baths / 2,780 ft2
Single Family / Built: 1965
24
Nearby Sold Comparables


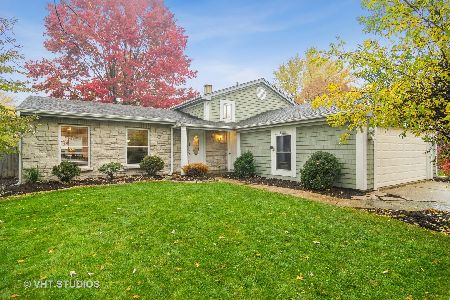
1343 Radcliffe Road, Buffalo Grove, Illinois 60089

Sold
$289,000
3 beds / 2.0 baths / 1,788 ft2
Single Family / Built: 1973
2264

Contact Agent
Listing Provided By
RE/MAX City
