

876 Shady Oaks Drive, Elgin, Illinois 60120
Subdivision > Cobblers Crossing
Sorry, we are updating photos, please update this page in 15 minutes
$155,000
|
Sold
|
|
| Status: | Closed |
| Sqft: | 1,550 |
| Cost/Sqft: | $102 |
| Beds: | 2 |
| Baths: | 3 |
| Year Built: | 1993 |
| Property Taxes: | $3,058 |
| Days On Market: | 4197 |
| Lot Size: | 0,00 |
Description
STUNNING AND SOPHISTICATED,WARMTH ABOUNDS IN THIS GORGEOUS UPDATED HOME, SUNDRENCHED ROOMS, OVER 50K IN UPGRADES & UPDATES, GOURMET KITCHEN W/TOP OF THE LINE STAINLESS STEEL APPLIANCES,SOLID SURFACE COUNTERS, 42' CUSTOM CHERRY CABINETS, ALL NEW BATHS,UPDATED MAIN MECHANICALS TOO! FRESHLY PAINTED W/TRENDY COLORS THRUOUT, LOT IS SUROUNDED BY LARGE MATURE TREES AND PATIO WITH SERENE OPEN VIEWS.
Property Specifics
| Condos/Townhomes | |
| 2 | |
| — | |
| 1993 | |
| None | |
| Aluminum Siding, Brick | |
| Asphalt | |
| BRENTWOOD | |
| No | |
| — |
| Cook | |
| Cobblers Crossing | |
| 229 / Monthly | |
| Insurance, Exterior Maintenance, Lawn Care, Snow Removal | |
| Public | |
| Public Sewer | |
| Central Air | |
| Natural Gas, Forced Air | |
| 08907454 | |
| 06074060391013 |
Nearby Schools
| NAME: | DISTRICT: | DISTANCE: | |
|---|---|---|---|
|
Grade School
Lincoln Elementary School |
46 | — | |
|
Middle School
Larsen Middle School |
46 | Not in DB | |
|
High School
Elgin High School |
46 | Not in DB | |
Property History
| DATE: | EVENT: | PRICE: | SOURCE: |
|---|---|---|---|
| 3 Jun, 2015 | Sold | $155,000 | MRED MLS |
| 12 May, 2015 | Under contract | $157,900 | MRED MLS |
| 29 Apr, 2015 | Listed for sale | $157,900 | MRED MLS |
Sorry, we are updating photos, please update this page in 15 minutes
Room Specifics
All Bedroom Info:
Total Bedrooms: 2
Bedrooms Above Ground: 2
Bedrooms Below Ground: 0
Total Bedrooms: 2
Bedrooms Above Ground: 2
Bedrooms Below Ground: 0
Second Bedroom Info:
Dimensions: —
Location: —Dimensions: —
Floor Type: Carpet
Bathroom Info:
Full Bathrooms: 3
Partial Bathrooms: 1Full Bathrooms: 3
Bathroom Amenities: Double Sink
Bathroom in Basement: 0
Dining Room Info:
Dimensions: —
Location: —Dimensions: —
Floor Type: Carpet
Kitchen Info:
Dimensions: —
Location: —Dimensions: —
Floor Type: Porcelain Tile
Features: Eating Area-Table Space, Pantry-Closet
Laundry Room Info:
Dimensions: —
Location: —Dimensions: —
Floor Type: Porcelain Tile
Living Room Info:
Dimensions: —
Location: —Dimensions: —
Floor Type: Carpet
Additional Rooms Info:
Rooms: Eating Area, Loft
Basement: NoneRooms: Eating Area, Loft
Other Specifics
| 1 | |
| Concrete Perimeter | |
| Garage | |
| — | |
| — | |
| — | |
| Patio, Storms/Screens, End Unit | |
| — | |
| COMMON | |
| — | |
| Full | |
| Vaulted/Cathedral Ceilings, Skylight(s) | |
| Range, Microwave, Dishwasher, Refrigerator, Washer, Dryer, Disposal, Stainless Steel Appliance(s) | |
| Not in DB | |
| — | |
| Park | |
| Wood Burning, Gas Starter |
Tax History
| Year | Property Taxes |
|---|---|
| 2015 | $3,058 |
Contact Agent
Nearby Similar Homes
864 Shady Oaks Drive, Elgin, Illinois 60120

For Sale
$284,900
3 beds / 3.0 baths / 1,700 ft2
Condos/Townhomes / Built: 1995
61
877 Wembley Court, Elgin, Illinois 60120

For Sale
$300,000
2 beds / 2.1 baths / 1,565 ft2
Condos/Townhomes / Built: 1993
45
1144 Stillwater Road, Elgin, Illinois 60120

For Sale
$229,900
2 beds / 2.1 baths / 1,250 ft2
Condos/Townhomes / Built: 1996
52
304 Kenneth Circle, Elgin, Illinois 60120
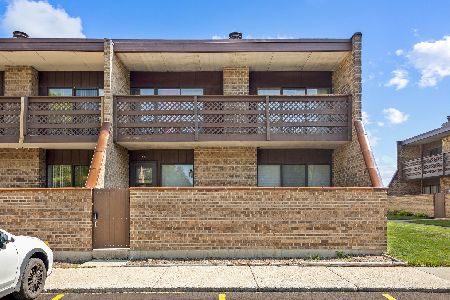
For Sale
$212,000
2 beds / 1.0 baths / 1,064 ft2
Condos/Townhomes / Built: 1983
87
1312 Kenneth Circle, Elgin, Illinois 60120
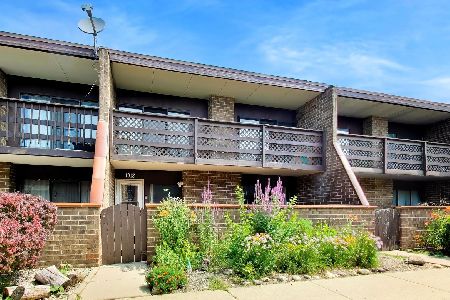
For Sale
$226,000
1 beds / 2.0 baths / 1,500 ft2
Condos/Townhomes / Built: 1984
19
1206 Kenneth Circle, Elgin, Illinois 60120
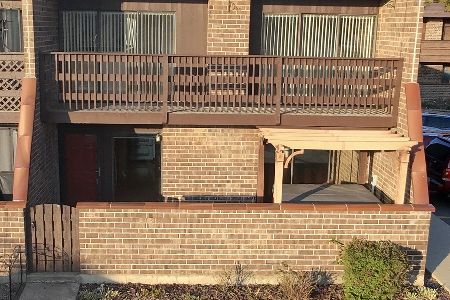
For Sale
$199,000
1 beds / 1.0 baths / 1,070 ft2
Condos/Townhomes / Built: 1986
4
Nearby Sold Comparables
878 Shady Oaks Drive, Elgin, Illinois 60120

Sold
$172,000
2 beds / 2.1 baths / 1,500 ft2
Condos/Townhomes / Built: 1993
6043
878 Shady Oaks Drive, Elgin, Illinois 60120

Sold
$245,900
2 beds / 2.1 baths / 1,500 ft2
Condos/Townhomes / Built: 1993
1224
868 Shady Oaks Drive, Elgin, Illinois 60120
Sold
$89,900
2 beds / 2.1 baths / 1,250 ft2
Condos/Townhomes / Built: 1991
5031
1063 Quaker Hill Court, Elgin, Illinois 60120
Sold
$170,000
3 beds / 3.0 baths / 1,760 ft2
Condos/Townhomes / Built: 1990
3267
888 Shady Oaks Drive, Elgin, Illinois 60120

Sold
$189,900
2 beds / 2.1 baths / 1,500 ft2
Condos/Townhomes / Built: 1995
2041
689 Bent Ridge Lane, Elgin, Illinois 60120

Sold
$177,000
2 beds / 2.0 baths / 1,316 ft2
Condos/Townhomes / Built: 1991
2225
Contact Agent
Listing Provided By
Berkshire Hathaway HomeServices KoenigRubloff
