

8763 Wilson Avenue, O'Hare, Chicago, Illinois 60656


$470,000
|
Sold
|
|
| Status: | Closed |
| Sqft: | 1,900 |
| Cost/Sqft: | $257 |
| Beds: | 3 |
| Baths: | 3 |
| Year Built: | 1962 |
| Property Taxes: | $7,344 |
| Days On Market: | 2101 |
| Lot Size: | 0,20 |
Description
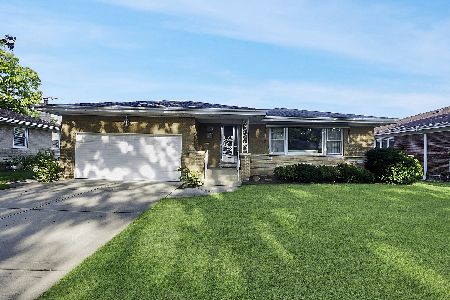
Attention City Workers! Highly sought after location on the northwestern tip of Chicago - surrounded by suburbs. Solid brick ranch with 3 large Bedrooms and 3 full baths! Hardwood floors throughout entire first floor. Huge rooms and spacious hallways. Large finished basement with additional bedroom, Full Bath, living room, Wet Bar, Cedar Closet, Laundry room and Corner lot with mature trees and across the street from a Nature Preserve with walking/running paths. Great location near Rosemont Entertainment District, Public transportation, 90 Expressway, O'hare airport, dinning & shopping. Upgrades include: Windows - 2017, Roof - 2012, entire interior of the home painted - 2020, Light Fixtures - 2015, Fence - 2014, Newly refinished basement - 2020, Interior solid wood doors and trim - 2016, Window Well Covers - 2021, Furnace board - 2021, Entire home professionally cleaned.
Property Specifics
| Single Family | |
| — | |
| Ranch | |
| 1962 | |
| Full | |
| Brick | |
| Asphalt | |
| — | |
| No | |
| 0.2 |
| Cook | |
| — | |
| — / Not Applicable | |
| None | |
| Lake Michigan, Public | |
| Public Sewer | |
| Central Air | |
| Natural Gas, Forced Air | |
| 10980485 | |
| 12141100350000 |
Property History
| DATE: | EVENT: | PRICE: | SOURCE: |
|---|---|---|---|
| 19 Mar, 2021 | Sold | $470,000 | MRED MLS |
| 30 Jan, 2021 | Under contract | $489,000 | MRED MLS |
| 27 Jan, 2021 | Listed for sale | $489,000 | MRED MLS |


Room Specifics
Total Bedrooms: 4
Bedrooms Above Ground: 3
Bedrooms Below Ground: 1
Dimensions: —
Floor Type: Hardwood
Dimensions: —
Floor Type: Hardwood
Dimensions: —
Floor Type: Carpet
Full Bathrooms: 3
Bathroom Amenities: —
Bathroom in Basement: 1
Dimensions: —
Floor Type: Hardwood
Dimensions: —
Floor Type: Other
Features: Eating Area-Table Space
Dimensions: —
Floor Type: Vinyl
Dimensions: —
Floor Type: Hardwood
Dimensions: —
Floor Type: Carpet
Rooms: Workshop, Walk In Closet
Other Specifics
| 2.5 | |
| Concrete Perimeter | |
| Garage | |
| — | |
| — | |
| — | |
| — | |
| — | |
| 45 X 45 | |
| — | |
| Full | |
| — | |
| Range, Microwave, Dishwasher, Refrigerator, Washer, Dryer | |
| Not in DB | |
| — | |
| — | |
| — |
Tax History
| Year | Property Taxes |
|---|---|
| 2021 | $7,344 |
Contact Agent
Nearby Similar Homes

Nearby Sold Comparables

Contact Agent
Listing Provided By
Keller Williams Success Realty
