

879 Auburn Woods Drive, Palatine, Illinois 60067


$372,000
|
Sold
|
|
| Status: | Closed |
| Sqft: | 1,850 |
| Cost/Sqft: | $203 |
| Beds: | 3 |
| Baths: | 3 |
| Year Built: | 1989 |
| Property Taxes: | $8,472 |
| Days On Market: | 734 |
| Lot Size: | 0,00 |
Description
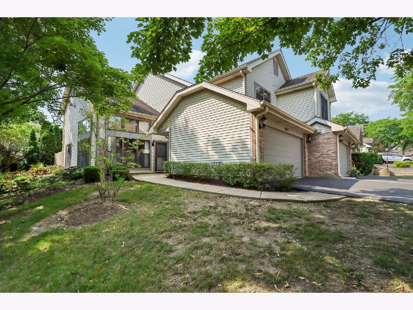
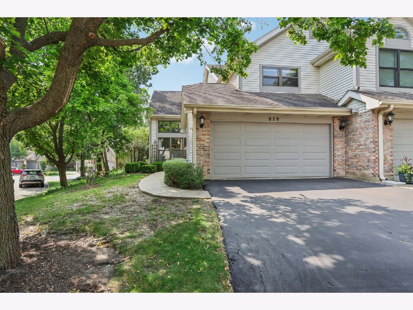

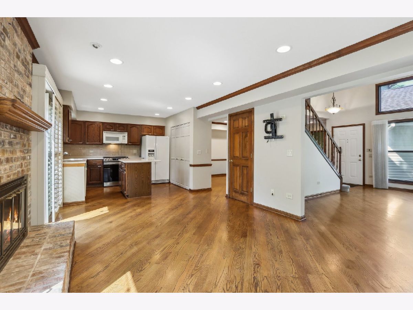
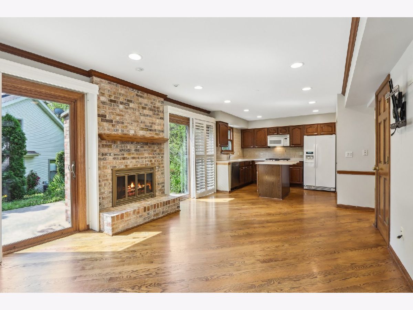
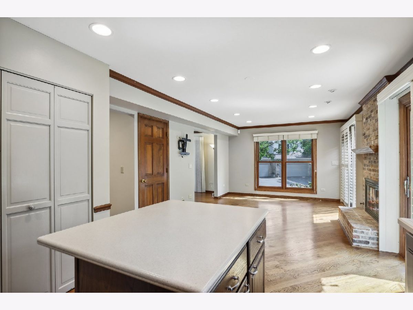
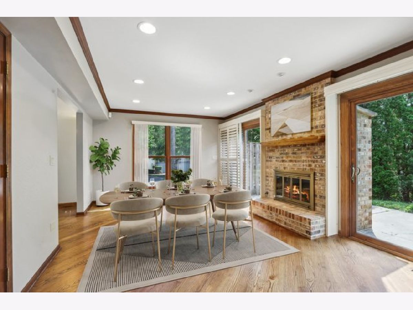
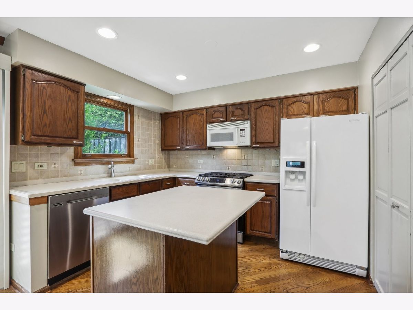

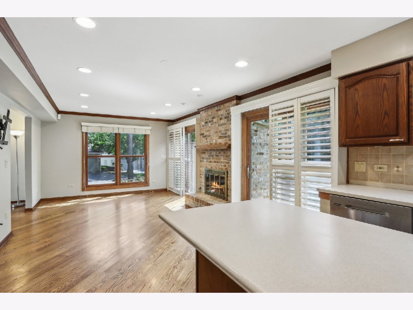
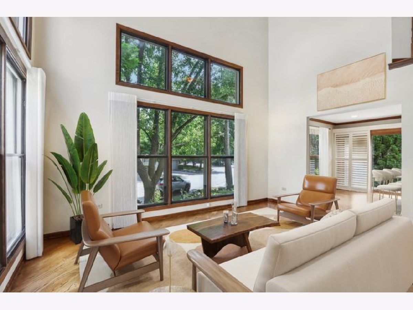
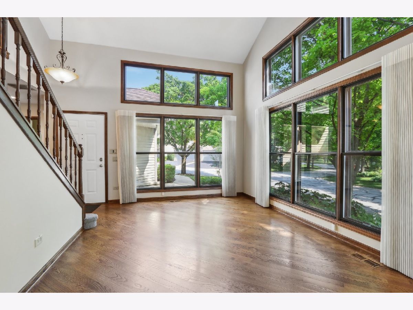
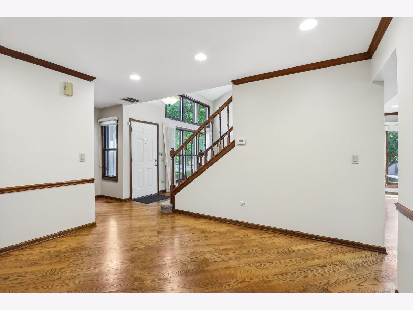
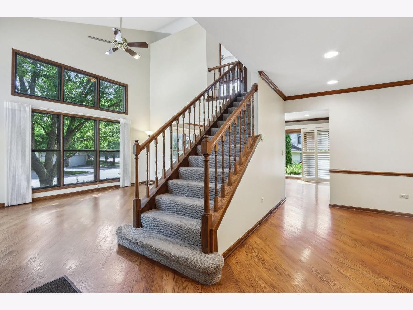
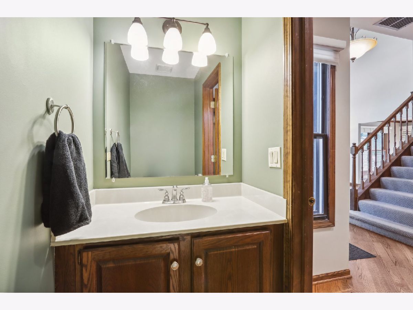
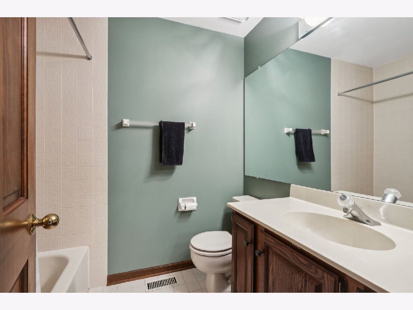
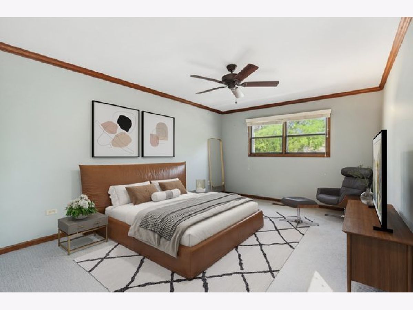
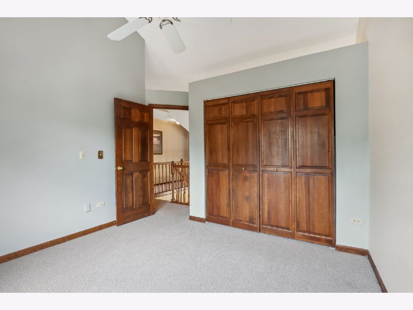
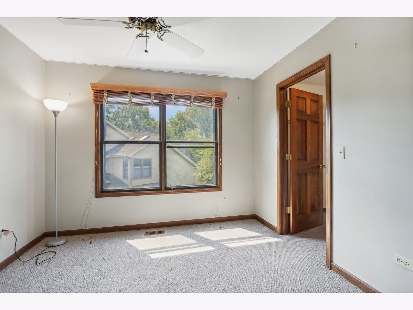
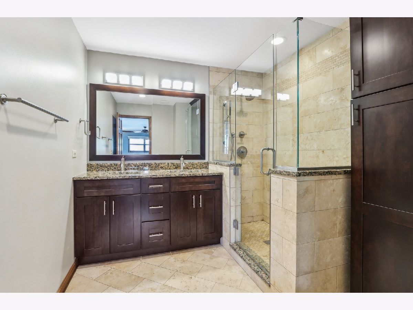
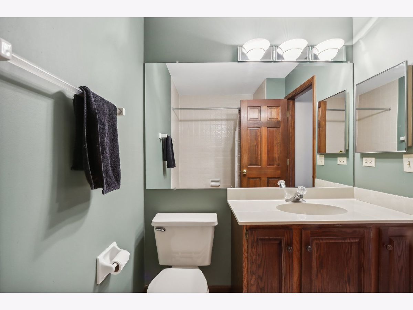
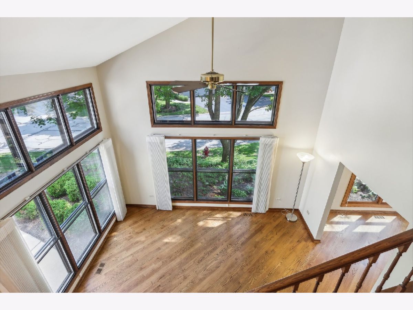
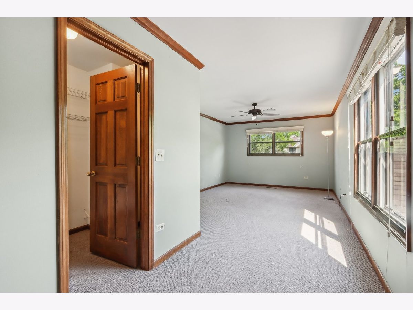

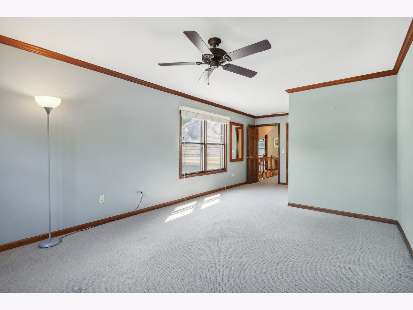
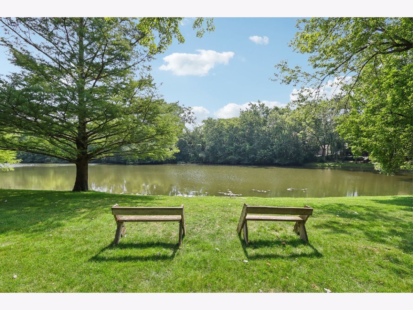

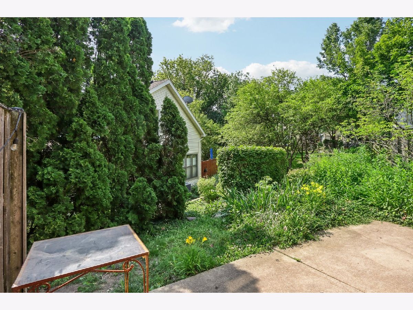
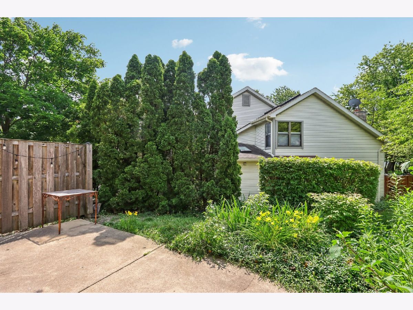
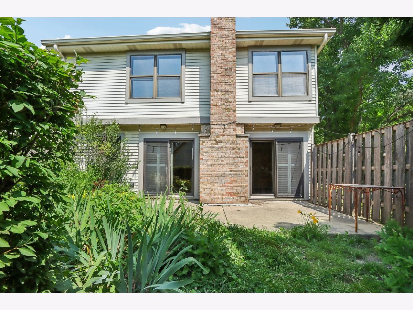
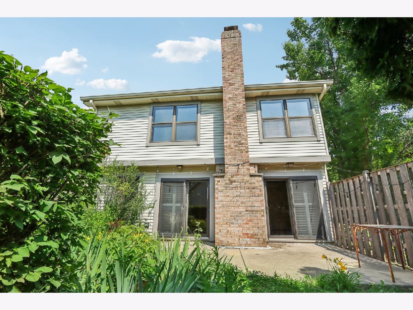
Beautiful light-filled end unit townhouse in a very desirable subdivision Auburn Woods! Fresh paint and hardwood floors throughout the main level. Large living room with soaring cathedral ceilings. Separate family room/dining room area with a fireplace opens up to a good size kitchen with a center island, lots of cabinet space, and a large pantry closet. All bedrooms are located on the 2nd level. The master bedroom is huge and it features a walk-in closet plus a recently renovated bathroom with a large shower. There is another full bath on the 2nd level plus a guest bath on the main level. Gorgeous location with lots of trees and a pond (hard to find park-like setting). Close to Palatine Hills Golf Course and the Palatine bike trail. Also close to shopping and Metra. Do not miss this lovely property! Recent updates: master bath 2018, carpet 2018, furnace 2023, water heater 2019, dishwasher 2018, stove 2023.
Property Specifics
| Condos/Townhomes | |
| 2 | |
| — | |
| 1989 | |
| — | |
| — | |
| No | |
| — |
| Cook | |
| — | |
| 380 / Monthly | |
| — | |
| — | |
| — | |
| 12157819 | |
| 02103070220000 |
Nearby Schools
| NAME: | DISTRICT: | DISTANCE: | |
|---|---|---|---|
|
Grade School
Gray M Sanborn Elementary School |
15 | — | |
|
Middle School
Walter R Sundling Middle School |
15 | Not in DB | |
|
High School
Palatine High School |
211 | Not in DB | |
Property History
| DATE: | EVENT: | PRICE: | SOURCE: |
|---|---|---|---|
| 30 Nov, 2018 | Sold | $296,000 | MRED MLS |
| 16 Oct, 2018 | Under contract | $299,500 | MRED MLS |
| 12 Oct, 2018 | Listed for sale | $299,500 | MRED MLS |
| 16 Oct, 2024 | Sold | $372,000 | MRED MLS |
| 13 Sep, 2024 | Under contract | $375,000 | MRED MLS |
| 6 Sep, 2024 | Listed for sale | $375,000 | MRED MLS |
| 23 Nov, 2024 | Under contract | $0 | MRED MLS |
| 28 Oct, 2024 | Listed for sale | $0 | MRED MLS |
| 5 Sep, 2026 | Under contract | $425,000 | MRED MLS |
| 1 Sep, 2026 | Listed for sale | $425,000 | MRED MLS |


Room Specifics
Total Bedrooms: 3
Bedrooms Above Ground: 3
Bedrooms Below Ground: 0
Dimensions: —
Floor Type: —
Dimensions: —
Floor Type: —
Full Bathrooms: 3
Bathroom Amenities: Full Body Spray Shower,Soaking Tub
Bathroom in Basement: 0
Rooms: —
Basement Description: None
Other Specifics
| 2 | |
| — | |
| Asphalt | |
| — | |
| — | |
| 5334 | |
| — | |
| — | |
| — | |
| — | |
| Not in DB | |
| — | |
| — | |
| — | |
| — |
Tax History
| Year | Property Taxes |
|---|---|
| 2018 | $7,225 |
| 2024 | $8,472 |
| 2026 | $9,982 |
Contact Agent
Nearby Similar Homes
Nearby Sold Comparables

Contact Agent
Listing Provided By
Redfin Corporation
