

88 Oxford Circle, Grayslake, Illinois 60030
Subdivision > Chesapeake Farms
Sorry, we are updating photos, please update this page in 15 minutes
$228,000
|
Sold
|
|
| Status: | Closed |
| Sqft: | 1,660 |
| Cost/Sqft: | $143 |
| Beds: | 3 |
| Baths: | 3 |
| Year Built: | 1994 |
| Property Taxes: | $9,711 |
| Days On Market: | 2461 |
| Lot Size: | 0,20 |
Description
Remodeled floor to ceiling - fresh paint, new floors! Windows/slider/front door new 2019, kitchen remodel 2019 with stainless steel appliances (Bosch/GE Profile), double oven. Less than 3 years old: fence, HVAC, roof, garage door, sump pump w/backup, washer/dryer, all lighting. Hi efficiency plumbing throughout, 6 panel doors, full master bath and multiple walk in closets. Full basement to finish as you please, oversized 2 car garage. No detail overlooked, quality finishes, and move in ready!
Property Specifics
| Single Family | |
| — | |
| — | |
| 1994 | |
| Full | |
| Vinyl Siding | |
| — | |
| HARLEQUIN | |
| No | |
| 0.2 |
| Lake | |
| Chesapeake Farms | |
| 0 / Not Applicable | |
| None | |
| Public | |
| Public Sewer | |
| Central Air | |
| Natural Gas, Forced Air | |
| 10616930 | |
| 06231130110000 |
Nearby Schools
| NAME: | DISTRICT: | DISTANCE: | |
|---|---|---|---|
|
Grade School
Meadowview School |
46 | — | |
|
Middle School
Grayslake Middle School |
46 | Not in DB | |
|
High School
Grayslake North High School |
127 | Not in DB | |
Property History
| DATE: | EVENT: | PRICE: | SOURCE: |
|---|---|---|---|
| 9 Apr, 2020 | Sold | $228,000 | MRED MLS |
| 10 Mar, 2020 | Under contract | $238,000 | MRED MLS |
| 4 Feb, 2020 | Listed for sale | $238,000 | MRED MLS |
Sorry, we are updating photos, please update this page in 15 minutes
Room Specifics
All Bedroom Info:
Total Bedrooms: 3
Bedrooms Above Ground: 3
Bedrooms Below Ground: 0
Total Bedrooms: 3
Bedrooms Above Ground: 3
Bedrooms Below Ground: 0
Second Bedroom Info:
Dimensions: —
Location: —Dimensions: —
Floor Type: Carpet
Third Bedroom Info:
Dimensions: —
Location: —Dimensions: —
Floor Type: Carpet
Bathroom Info:
Full Bathrooms: 3
Partial Bathrooms: 1Full Bathrooms: 3
Bathroom Amenities: —
Bathroom in Basement: 0
Dining Room Info:
Dimensions: —
Location: —Dimensions: —
Floor Type: Hardwood
Kitchen Info:
Dimensions: —
Location: —Dimensions: —
Floor Type: Ceramic Tile
Features: Eating Area-Breakfast Bar, Eating Area-Table Space
Living Room Info:
Dimensions: —
Location: —Dimensions: —
Floor Type: Hardwood
Family Room Info:
Dimensions: —
Location: —Dimensions: —
Floor Type: Hardwood
Additional Rooms Info:
Rooms: No additional rooms
Basement: FullRooms: No additional rooms
Other Specifics
| 2 | |
| — | |
| Garage | |
| — | |
| — | |
| — | |
| Patio, Storms/Screens | |
| Corner Lot, Fenced Yard | |
| 8664 | |
| — | |
| Full | |
| Vaulted/Cathedral Ceilings, Hardwood Floors, First Floor Laundry, Walk-In Closet(s) | |
| Double Oven, Range, Microwave, Dishwasher, Refrigerator, Washer, Dryer, Disposal, Stainless Steel Appliance(s) | |
| Not in DB | |
| Park | |
| — | |
| — |
Tax History
| Year | Property Taxes |
|---|---|
| 2020 | $9,711 |
Contact Agent
Nearby Similar Homes
364 Gatewood Lane, Grayslake, Illinois 60030

For Sale
$499,000
4 beds / 3.1 baths / 2,374 ft2
Single Family / Built: 1993
43
2231 Wilshire Court, Grayslake, Illinois 60030
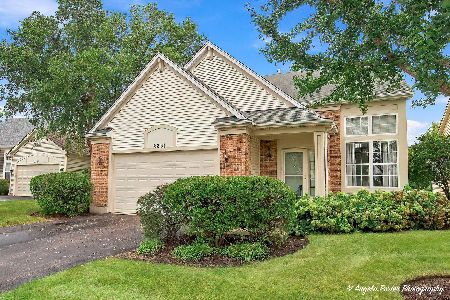
For Sale
$425,000
3 beds / 3.1 baths / 2,311 ft2
Single Family / Built: 2001
38
Nearby Sold Comparables
98 Oxford Circle, Grayslake, Illinois 60030

Sold
$220,000
3 beds / 3.0 baths / 1,324 ft2
Single Family / Built: 1994
2227
97 Bay View Lane, Grayslake, Illinois 60030
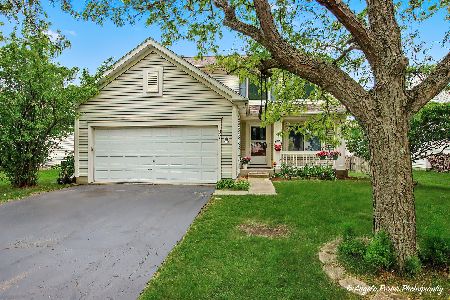
Sold
$389,000
3 beds / 3.1 baths / 2,367 ft2
Single Family / Built: 1994
164
108 Oxford Circle, Grayslake, Illinois 60030
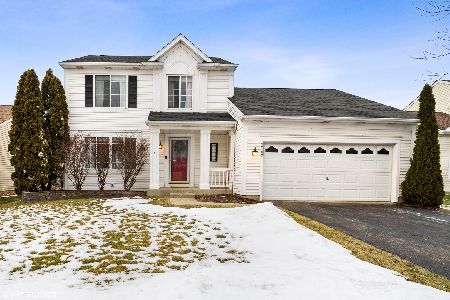
Sold
$299,999
3 beds / 3.1 baths / 1,440 ft2
Single Family / Built: 1995
1732
108 Oxford Circle, Grayslake, Illinois 60030

Sold
$189,900
3 beds / 3.1 baths / 1,440 ft2
Single Family / Built: 1995
4292
1657 Fairport Drive, Grayslake, Illinois 60030
Sold
$269,900
4 beds / 2.1 baths / 2,344 ft2
Single Family / Built: 1994
6043
107 Bay View Lane, Grayslake, Illinois 60030
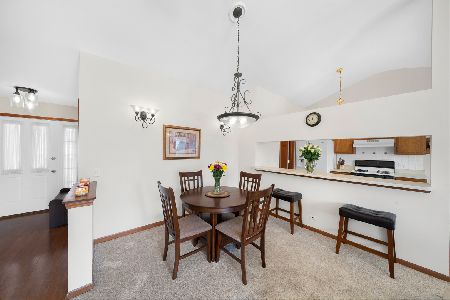
Sold
$260,000
3 beds / 3.0 baths / 1,324 ft2
Single Family / Built: 1994
2052
Contact Agent
Listing Provided By
Berkshire Hathaway HomeServices Starck Real Estate
