

881 Mitchell Avenue, Elmhurst, Illinois 60126
Subdivision > Elm Estates
Sorry, we are updating photos, please update this page in 15 minutes
$407,950
|
Sold
|
|
| Status: | Closed |
| Sqft: | 2,493 |
| Cost/Sqft: | $171 |
| Beds: | 4 |
| Baths: | 2 |
| Year Built: | 1959 |
| Property Taxes: | $9,391 |
| Days On Market: | 4183 |
| Lot Size: | 0,20 |
Description
Wow! Updated Split w Sub-Bmt & Expanded FR in one of Elmhurst's best kept secrets, Elm Estates. New Kitchen and gigantic FR w radiant heat, 4th BR and Bath adjacent. Generous deck overlooking garden and newer Detached Garage. Located walking distance to Jackson G.S., Blue Ribbon Award-winning Bryan J.H., and incredible Eldridge Park. 5-minute drive to Oak Brook Mall. Just move in and enjoy this great block!
Property Specifics
| Single Family | |
| — | |
| Bi-Level | |
| 1959 | |
| Full | |
| Brick, Other | |
| — | |
| — | |
| No | |
| 0.2 |
| Du Page | |
| Elm Estates | |
| 0 / Not Applicable | |
| None | |
| Lake Michigan | |
| Sewer-Storm | |
| Central Air | |
| Natural Gas, Forced Air, Radiant | |
| 08942221 | |
| 0614219002 |
Nearby Schools
| NAME: | DISTRICT: | DISTANCE: | |
|---|---|---|---|
|
Grade School
Jackson Elementary School |
205 | — | |
|
Middle School
Bryan Middle School |
205 | Not in DB | |
|
High School
York Community High School |
205 | Not in DB | |
Property History
| DATE: | EVENT: | PRICE: | SOURCE: |
|---|---|---|---|
| 25 Sep, 2015 | Sold | $407,950 | MRED MLS |
| 26 Aug, 2015 | Under contract | $425,900 | MRED MLS |
| — | Last price change | $439,900 | MRED MLS |
| 3 Jun, 2015 | Listed for sale | $439,900 | MRED MLS |
Sorry, we are updating photos, please update this page in 15 minutes
Room Specifics
All Bedroom Info:
Total Bedrooms: 4
Bedrooms Above Ground: 4
Bedrooms Below Ground: 0
Total Bedrooms: 4
Bedrooms Above Ground: 4
Bedrooms Below Ground: 0
Second Bedroom Info:
Dimensions: —
Location: —Dimensions: —
Floor Type: Hardwood
Third Bedroom Info:
Dimensions: —
Location: —Dimensions: —
Floor Type: Hardwood
Fourth Bedroom Info:
Dimensions: —
Location: —Dimensions: —
Floor Type: Carpet
Bathroom Info:
Full Bathrooms: 2
Partial Bathrooms: 0Full Bathrooms: 2
Bathroom Amenities: Double Sink
Bathroom in Basement: 1
Dining Room Info:
Dimensions: —
Location: —Dimensions: —
Floor Type: Hardwood
Kitchen Info:
Dimensions: —
Location: —Dimensions: —
Floor Type: Sustainable
Features: Eating Area-Table Space
Living Room Info:
Dimensions: —
Location: —Dimensions: —
Floor Type: Hardwood
Family Room Info:
Dimensions: —
Location: —Dimensions: —
Floor Type: Carpet
Additional Rooms Info:
Rooms: Storage
Basement: FullRooms: Storage
Other Specifics
| 2 | |
| Concrete Perimeter | |
| Garage | |
| — | |
| — | |
| — | |
| Deck, Storms/Screens | |
| — | |
| 66X119 | |
| Unfinished | |
| None | |
| Hardwood Floors, Heated Floors | |
| Range, Microwave, Dishwasher, Refrigerator, Washer, Dryer, Disposal | |
| Not in DB | |
| Sidewalks, Street Lights, Street Paved | |
| — | |
| — |
Tax History
| Year | Property Taxes |
|---|---|
| 2015 | $9,391 |
Contact Agent
Nearby Similar Homes
237 Jackson Street, Elmhurst, Illinois 60126

For Sale
$544,900
2 beds / 2.0 baths / 1,286 ft2
Single Family / Built: 1961
29
836 Spring Road, Elmhurst, Illinois 60126
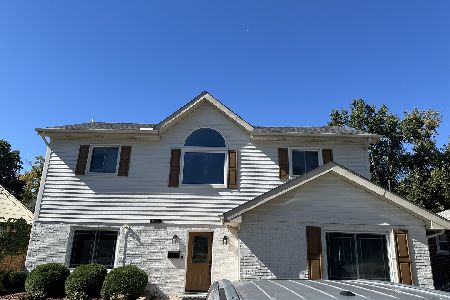
For Sale
$900,000
4 beds / 3.0 baths / 2,235 ft2
Single Family / Built: 1954
34
956 Hillside Avenue, Elmhurst, Illinois 60126
For Sale
$1,650,000
4 beds / 5.0 baths / 4,740 ft2
Single Family / Built: 2026
213
719 Parkside Avenue, Elmhurst, Illinois 60126

For Sale
$525,000
3 beds / 1.0 baths / 954 ft2
Single Family / Built: 1951
12
754 Saylor Avenue, Elmhurst, Illinois 60126

For Sale
$599,000
4 beds / 2.1 baths / 1,530 ft2
Single Family / Built: 1954
29
685 Saylor Avenue, Elmhurst, Illinois 60126

For Sale
$1,249,900
4 beds / 4.0 baths / 3,102 ft2
Single Family / Built: 1954
66
Nearby Sold Comparables

887 Mitchell Avenue, Elmhurst, Illinois 60126

Sold
$237,500
3 beds / 2.0 baths / 0 ft2
Single Family / Built: —
5882
874 Prospect Avenue, Elmhurst, Illinois 60126
Sold
$519,000
3 beds / 2.1 baths / 1,833 ft2
Single Family / Built: 1958
4679
874 Prospect Avenue, Elmhurst, Illinois 60126
Sold
$279,900
3 beds / 2.1 baths / 1,833 ft2
Single Family / Built: 1958
4798
Contact Agent
Listing Provided By
@properties
