

881 Yosemite Trail, Roselle, Illinois 60172
$150,500
|
Sold
|
|
| Status: | Closed |
| Sqft: | 1,127 |
| Cost/Sqft: | $140 |
| Beds: | 2 |
| Baths: | 2 |
| Year Built: | 1980 |
| Property Taxes: | $2,642 |
| Days On Market: | 3912 |
| Lot Size: | 0,00 |
Description
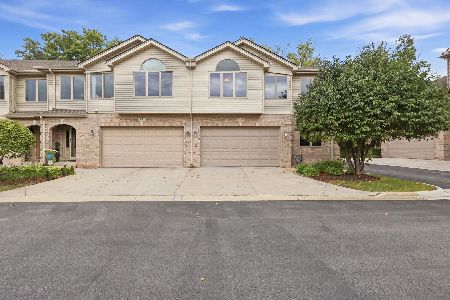
Simply Beautiful! Model perfect and Remodeled throughout! So, enjoy all the benefits! Spacious and Bright...Clean and New. Just move in.. there really is nothing to do! Gourmet Kitchen with all upgraded appliances and pantry! Living Room with FirePlace! Large master suite with private bath. Nice sized 2nd Bedroom and another Full Bath! Professional Decor with White Trim & Doors & Upgraded Flooring and Carpet! Separate laundry room! Private patio overlooks open space. Buildings are well maintained in the Trails Village Subdivision.. newer Roof ('14)! Also, Air-Cond. & Furnace ('07). Great location in Schaumburg Township--so great schools. The home is also has easy access to the expressways and is just 10min from Woodfield Mall area. Come see it.. You won't want to leave!
Property Specifics
| Condos/Townhomes | |
| 2 | |
| — | |
| 1980 | |
| None | |
| Aluminum Siding, Cedar | |
| Asphalt | |
| A1 | |
| No | |
| — |
| Cook | |
| Trails Village | |
| 226 / Monthly | |
| Insurance, Exterior Maintenance, Lawn Care, Scavenger, Snow Removal | |
| Lake Michigan | |
| Sewer-Storm | |
| Central Air | |
| Natural Gas, Forced Air | |
| 09138509 | |
| 07354020091093 |
Nearby Schools
| NAME: | DISTRICT: | DISTANCE: | |
|---|---|---|---|
|
Grade School
Fredrick Nerge Elementary School |
54 | — | |
|
Middle School
Margaret Mead Junior High School |
54 | Not in DB | |
|
High School
J B Conant High School |
211 | Not in DB | |
Property History
| DATE: | EVENT: | PRICE: | SOURCE: |
|---|---|---|---|
| 31 Mar, 2016 | Sold | $150,500 | MRED MLS |
| 20 Feb, 2016 | Under contract | $158,000 | MRED MLS |
| 12 Feb, 2016 | Listed for sale | $158,000 | MRED MLS |
Room Specifics
Total Bedrooms: 2
Bedrooms Above Ground: 2
Bedrooms Below Ground: 0
Dimensions: —
Floor Type: Carpet
Full Bathrooms: 2
Bathroom Amenities: —
Bathroom in Basement: —
Dimensions: —
Floor Type: Carpet
Dimensions: —
Floor Type: Ceramic Tile
Features: Eating Area-Table Space, Pantry-Closet
Dimensions: —
Floor Type: Ceramic Tile
Dimensions: —
Floor Type: Carpet
Rooms: No additional rooms
Other Specifics
| 1 | |
| Concrete Perimeter | |
| Garage | |
| — | |
| — | |
| — | |
| Balcony | |
| Common Grounds | |
| COMMON GROUND | |
| — | |
| Full | |
| First Floor Bedroom, First Floor Laundry, Laundry Hook-Up in Unit | |
| Range, Microwave, Dishwasher, Refrigerator, Washer, Dryer, Disposal | |
| Not in DB | |
| — | |
| — | |
| Wood Burning, Gas Starter |
Tax History
| Year | Property Taxes |
|---|---|
| 2016 | $2,642 |
Contact Agent
Nearby Similar Homes

Nearby Sold Comparables



Contact Agent
Listing Provided By
RE/MAX Destiny
