

885 Hiawatha Drive, Elgin, Illinois 60120


$265,000
|
Sold
|
|
| Status: | Closed |
| Sqft: | 1,260 |
| Cost/Sqft: | $198 |
| Beds: | 3 |
| Baths: | 3 |
| Year Built: | 1977 |
| Property Taxes: | $4,303 |
| Days On Market: | 1838 |
| Lot Size: | 0,00 |
Description
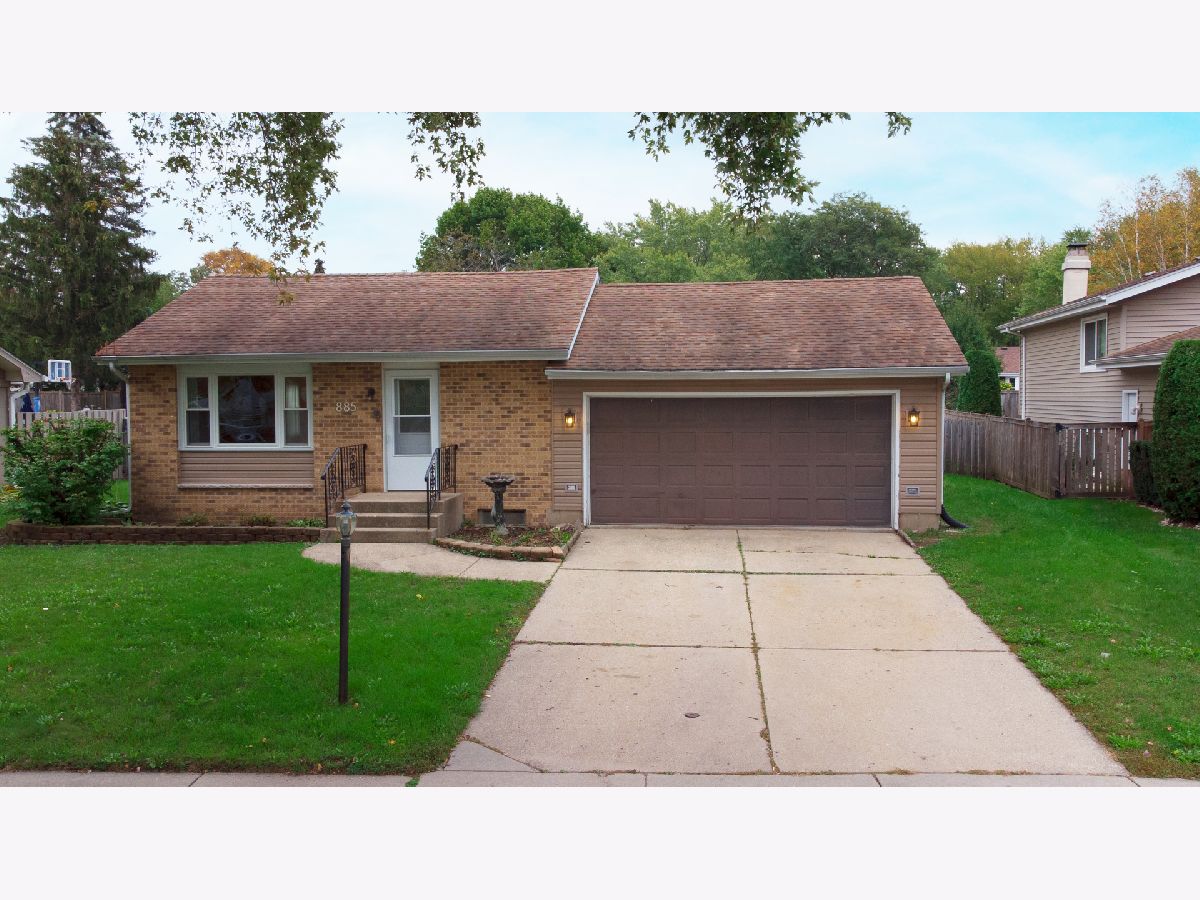
**Multiple offers received. Highest and best by 6PM Friday 10/15** Here's the ranch you've been waiting for so close to shopping, parks and major roads for quick connections! New carpet and fresh paint on first floor. The large living room with picture window lets the sun shine in. Bright dining room is perfect size and the kitchen is so spacious and has lots of counter space, cabinets and two pantries! Family room with ceramic floor and a fireplace exits to patio and back yard. Nicely sized master bedroom with full bath has ample closet space. 2 additional bedrooms and another updated full bath complete this floor. Downstairs is another full bath, a wonderful spacious family room with recessed lights, and a large flex room with a big closet for whatever your needs may be. Plenty of storage too plus 2 car garage has storage in attic! Carpet, fresh paint, ceiling fan, some lighting 2021, Furnace and A/C 2015, vinyl siding and windows, roof 2012. See it today! Sold As Is. No FHA
Property Specifics
| Single Family | |
| — | |
| Ranch | |
| 1977 | |
| Full | |
| Vinyl Siding, Brick | |
| Asphalt | |
| RANCH | |
| No | |
| — |
| Cook | |
| — | |
| — / Not Applicable | |
| None | |
| Public | |
| Public Sewer | |
| Central Air | |
| Natural Gas, Electric, Forced Air | |
| 11245173 | |
| 06071160170000 |
Property History
| DATE: | EVENT: | PRICE: | SOURCE: |
|---|---|---|---|
| 15 Nov, 2021 | Sold | $265,000 | MRED MLS |
| 15 Oct, 2021 | Under contract | $249,900 | MRED MLS |
| 13 Oct, 2021 | Listed for sale | $249,900 | MRED MLS |


Room Specifics
Total Bedrooms: 3
Bedrooms Above Ground: 3
Bedrooms Below Ground: 0
Dimensions: —
Floor Type: Carpet
Dimensions: —
Floor Type: Wood Laminate
Full Bathrooms: 3
Bathroom Amenities: Soaking Tub
Bathroom in Basement: 1
Dimensions: —
Floor Type: Ceramic Tile
Dimensions: —
Floor Type: Ceramic Tile
Features: Pantry-Closet
Dimensions: —
Floor Type: Carpet
Dimensions: —
Floor Type: Ceramic Tile
Rooms: Bonus Room, Utility Room-Lower Level, Family Room
Other Specifics
| 2 | |
| — | |
| Garage | |
| — | |
| — | |
| — | |
| Patio | |
| Fenced Yard | |
| 63X131X62X141 | |
| — | |
| Full | |
| First Floor Full Bath | |
| Range, Microwave, Dishwasher, Refrigerator | |
| Not in DB | |
| — | |
| — | |
| Wood Burning |
Tax History
| Year | Property Taxes |
|---|---|
| 2021 | $4,303 |
Contact Agent
Nearby Similar Homes
Nearby Sold Comparables

Contact Agent
Listing Provided By
Coldwell Banker Realty
