

889 Arthur Drive, Elgin, Illinois 60120
Subdivision > Lords Park Manor
Sorry, we are updating photos, please update this page in 15 minutes
$235,000
|
Sold
|
|
| Status: | Closed |
| Sqft: | 0 |
| Cost/Sqft: | — |
| Beds: | 4 |
| Baths: | 3 |
| Year Built: | 1974 |
| Property Taxes: | $3,426 |
| Days On Market: | 7110 |
| Lot Size: | 0,00 |
Description
Spacious Lords Park Cape Cod has New Wood Laminate Flooring in Foyer, Formal LR & Kitchen. New Stainless Steel Apps. in Large, Eat-in Kitchen with Pantry. FR has Vaulted Ceilings and Cozy Fireplace. Convenient 1st floor MBR with shared bath. 2 Large Bedrooms Upstairs with Updated Bathroom. Large Yard with Deck, Pool & Shed! A Great Opportunity for a Great Home!
Property Specifics
| Single Family | |
| — | |
| Cape Cod | |
| 1974 | |
| Full | |
| — | |
| No | |
| 0 |
| Cook | |
| Lords Park Manor | |
| 0 / Not Applicable | |
| None | |
| Public | |
| Public Sewer | |
| 06469312 | |
| 06071110190000 |
Nearby Schools
| NAME: | DISTRICT: | DISTANCE: | |
|---|---|---|---|
|
Grade School
Sheridan Elementary School |
46 | — | |
|
Middle School
Larsen Middle School |
46 | Not in DB | |
|
High School
Elgin High School |
46 | Not in DB | |
Property History
| DATE: | EVENT: | PRICE: | SOURCE: |
|---|---|---|---|
| 30 Nov, 2007 | Sold | $235,000 | MRED MLS |
| 25 Sep, 2007 | Under contract | $264,900 | MRED MLS |
| — | Last price change | $269,876 | MRED MLS |
| 7 Apr, 2007 | Listed for sale | $284,876 | MRED MLS |
| 29 Feb, 2012 | Sold | $106,100 | MRED MLS |
| 10 Jan, 2012 | Under contract | $65,000 | MRED MLS |
| 31 Dec, 2011 | Listed for sale | $65,000 | MRED MLS |
Sorry, we are updating photos, please update this page in 15 minutes
Room Specifics
All Bedroom Info:
Total Bedrooms: 4
Bedrooms Above Ground: 4
Bedrooms Below Ground: 0
Total Bedrooms: 4
Bedrooms Above Ground: 4
Bedrooms Below Ground: 0
Second Bedroom Info:
Dimensions: —
Location: —Dimensions: —
Floor Type: Carpet
Third Bedroom Info:
Dimensions: —
Location: —Dimensions: —
Floor Type: Carpet
Fourth Bedroom Info:
Dimensions: —
Location: —Dimensions: —
Floor Type: Carpet
Bathroom Info:
Full Bathrooms: 3
Partial Bathrooms: 1Full Bathrooms: 3
Bathroom Amenities: —
Bathroom in Basement: 1
Additional Rooms Info:
Rooms: Bonus Room,Den,Recreation Room
Basement: FullRooms: Bonus Room,Den,Recreation Room
Basement Description: Finished,Crawl
Other Specifics
| 2 | |
| — | |
| — | |
| Deck, Above Ground Pool | |
| — | |
| 75X130 | |
| — | |
| — | |
| First Floor Bedroom | |
| Range, Microwave, Dishwasher, Refrigerator, Washer, Dryer | |
| Not in DB | |
| Sidewalks, Street Paved | |
| — | |
| — | |
| Gas Log |
Tax History
| Year | Property Taxes |
|---|---|
| 2007 | $3,426 |
| 2012 | $4,669 |
Contact Agent
Nearby Similar Homes
904 Chippewa Drive, Elgin, Illinois 60120
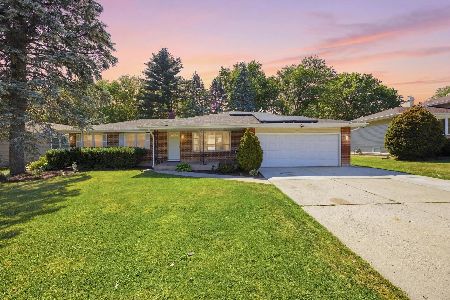
For Sale
$374,900
3 beds / 3.0 baths / 2,200 ft2
Single Family / Built: 1973
6
1050 Hampshire Lane, Elgin, Illinois 60120
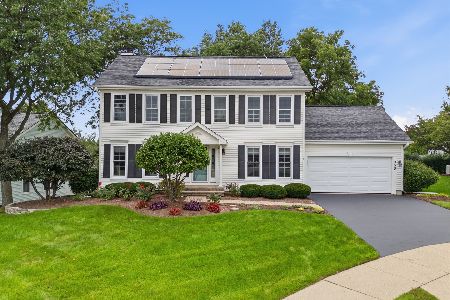
For Sale
$499,000
4 beds / 2.1 baths / 2,053 ft2
Single Family / Built: 1988
23
673 Ludlow Avenue, Elgin, Illinois 60120
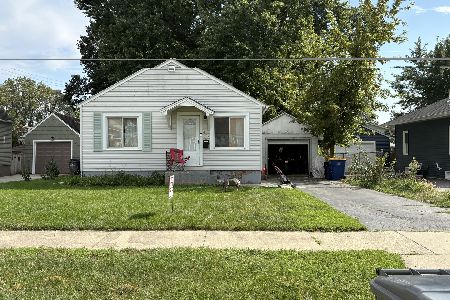
For Sale
$182,500
1 beds / 1.0 baths / 576 ft2
Single Family / Built: 1940
8
Nearby Sold Comparables
889 Arthur Drive, Elgin, Illinois 60120

Sold
$65,000
4 beds / 2.1 baths / 1,303 ft2
Single Family / Built: 1975
5381
883 Arthur Drive, Elgin, Illinois 60120
Sold
$200,000
3 beds / 1.1 baths / 1,396 ft2
Single Family / Built: 1975
3100
880 Martin Drive, Elgin, Illinois 60120
Sold
$149,900
3 beds / 1.1 baths / 1,165 ft2
Single Family / Built: 1973
5095
886 Arthur Drive, Elgin, Illinois 60120

Sold
$297,900
3 beds / 2.1 baths / 1,187 ft2
Single Family / Built: 1973
1904
868 Martin Drive, Elgin, Illinois 60120
Sold
$209,900
3 beds / 2.1 baths / 1,421 ft2
Single Family / Built: 1971
3863
868 Martin Drive, Elgin, Illinois 60120

Sold
$299,900
3 beds / 2.1 baths / 2,842 ft2
Single Family / Built: 1971
1262
Contact Agent
Listing Provided By
Berkshire Hathaway HomeServices American Heritage
