

891 Chicago Street, Elgin, Illinois 60123
Sorry, we are updating photos, please update this page in 15 minutes
$120,000
|
Sold
|
|
| Status: | Closed |
| Sqft: | 1,818 |
| Cost/Sqft: | $71 |
| Beds: | 2 |
| Baths: | 2 |
| Year Built: | 1930 |
| Property Taxes: | $4,254 |
| Days On Market: | 4657 |
| Lot Size: | 0,15 |
Description
Estate sale---Brick Tudor--Charm and character--roof deck/balcony off bedroom. 2 fireplaces. Living room has built-in hutch. Main floor den. House is assessed at $170,000--Hardwood floors under carpet in most rooms. Door length windows in DR and LR. Laundry chute. New hot water heater 3/14.
Property Specifics
| Single Family | |
| — | |
| Tudor | |
| 1930 | |
| Full | |
| Brick | |
| Asphalt | |
| — | |
| No | |
| 0.15 |
| Kane | |
| — | |
| 0 / Not Applicable | |
| None | |
| Public | |
| Public Sewer | |
| Central Air | |
| Natural Gas, Forced Air | |
| 08532826 | |
| 0614306001 |
Property History
| DATE: | EVENT: | PRICE: | SOURCE: |
|---|---|---|---|
| 30 May, 2014 | Sold | $120,000 | MRED MLS |
| 18 Apr, 2014 | Under contract | $129,000 | MRED MLS |
| — | Last price change | $131,900 | MRED MLS |
| 8 Feb, 2014 | Listed for sale | $139,900 | MRED MLS |
| 2 May, 2016 | Sold | $182,500 | MRED MLS |
| 7 Mar, 2016 | Under contract | $184,900 | MRED MLS |
| 3 Mar, 2016 | Listed for sale | $184,900 | MRED MLS |
| 31 Aug, 2021 | Sold | $245,000 | MRED MLS |
| 3 Aug, 2021 | Under contract | $249,000 | MRED MLS |
| 30 Jul, 2021 | Listed for sale | $249,000 | MRED MLS |
| 6 Mar, 2025 | Sold | $340,000 | MRED MLS |
| 30 Jan, 2025 | Under contract | $334,900 | MRED MLS |
| 17 Jan, 2025 | Listed for sale | $334,900 | MRED MLS |
Sorry, we are updating photos, please update this page in 15 minutes
Room Specifics
All Bedroom Info:
Total Bedrooms: 2
Bedrooms Above Ground: 2
Bedrooms Below Ground: 0
Total Bedrooms: 2
Bedrooms Above Ground: 2
Bedrooms Below Ground: 0
Second Bedroom Info:
Dimensions: —
Location: —Dimensions: —
Floor Type: Carpet
Bathroom Info:
Full Bathrooms: 2
Partial Bathrooms: 1Full Bathrooms: 2
Bathroom Amenities: —
Bathroom in Basement: 0
Dining Room Info:
Dimensions: —
Location: —Dimensions: —
Floor Type: Carpet
Kitchen Info:
Dimensions: —
Location: —Dimensions: —
Floor Type: Ceramic Tile
Features: Eating Area-Breakfast Bar, Eating Area-Table Space
Laundry Room Info:
Dimensions: —
Location: —Dimensions: —
Floor Type: Carpet
Living Room Info:
Dimensions: —
Location: —Dimensions: —
Floor Type: Carpet
Family Room Info:
Dimensions: —
Location: —Dimensions: —
Floor Type: Ceramic Tile
Additional Rooms Info:
Rooms: Den
Basement: FullRooms: Den
Other Specifics
| 2 | |
| Concrete Perimeter | |
| Garage | |
| — | |
| — | |
| — | |
| Balcony, Roof Deck | |
| — | |
| 48 X 132 | |
| — | |
| None | |
| Hardwood Floors | |
| Range, Dishwasher, Refrigerator, Washer, Dryer | |
| Not in DB | |
| — | |
| — | |
| Wood Burning |
Tax History
| Year | Property Taxes |
|---|---|
| 2014 | $4,254 |
| 2016 | $5,075 |
| 2021 | $5,898 |
| 2025 | $6,720 |
Contact Agent
Nearby Similar Homes
41 Hamilton Avenue, Elgin, Illinois 60123
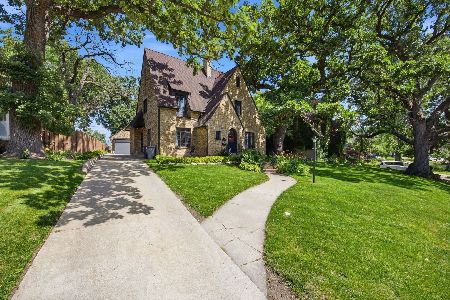
For Sale
$455,000
4 beds / 2.1 baths / 2,780 ft2
Single Family / Built: —
38
952 Larkin Avenue, Elgin, Illinois 60123
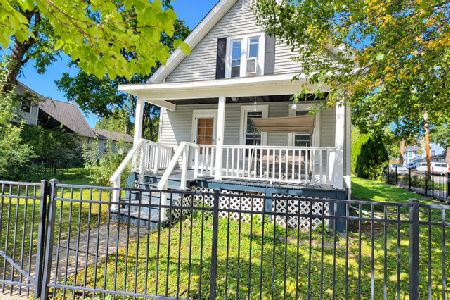
For Sale
$269,900
3 beds / 1.0 baths / 0 ft2
Single Family / Built: 1900
23
124 Commonwealth Avenue, Elgin, Illinois 60123
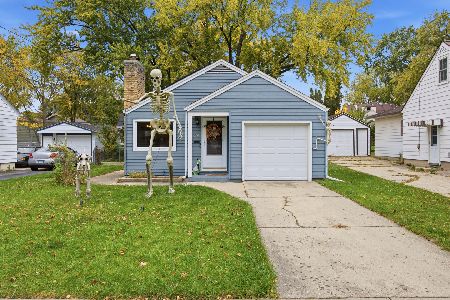
For Sale
$285,000
2 beds / 1.1 baths / 1,026 ft2
Single Family / Built: 1950
11
115 Du Bois Avenue, Elgin, Illinois 60123
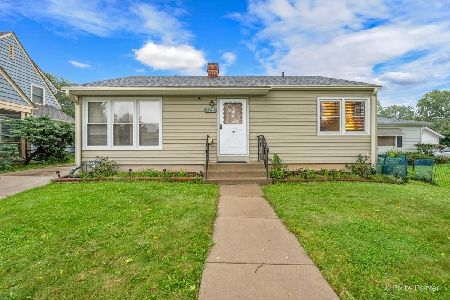
For Sale
$284,900
3 beds / 2.0 baths / 1,024 ft2
Single Family / Built: 1940
38
164 Du Bois Avenue, Elgin, Illinois 60123
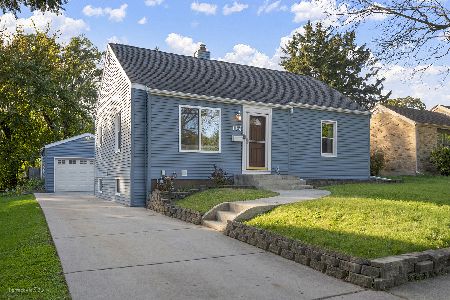
For Sale
$294,500
2 beds / 2.0 baths / 1,623 ft2
Single Family / Built: 1951
18
129 Dubois Avenue, Elgin, Illinois 60123
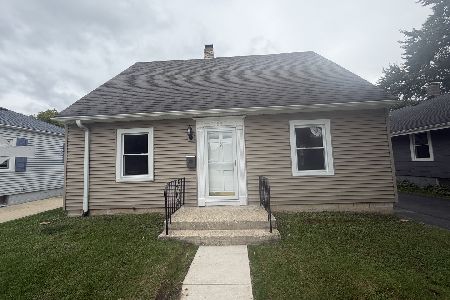
For Sale
$299,900
3 beds / 2.0 baths / 1,170 ft2
Single Family / Built: 1952
45
Nearby Sold Comparables
891 Chicago Street, Elgin, Illinois 60123

Sold
$184,900
2 beds / 1.1 baths / 1,818 ft2
Single Family / Built: 1930
3903
891 Chicago Street, Elgin, Illinois 60123
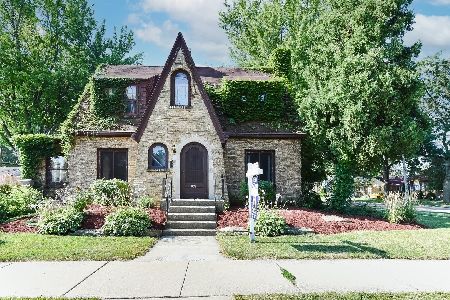
Sold
$249,000
2 beds / 1.1 baths / 1,818 ft2
Single Family / Built: 1930
1928
891 Chicago Street, Elgin, Illinois 60123
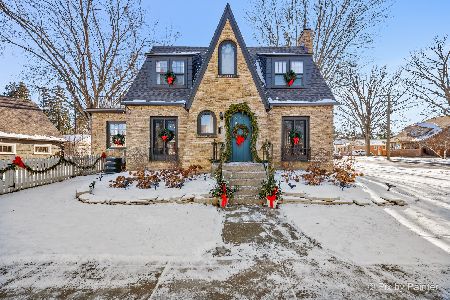
Sold
$334,900
2 beds / 1.1 baths / 1,364 ft2
Single Family / Built: 1930
661
15 Commonwealth Drive, Elgin, Illinois 60123
Sold
$94,900
3 beds / 2.0 baths / 1,215 ft2
Single Family / Built: 1918
5044
15 Commonwealth Avenue, Elgin, Illinois 60123
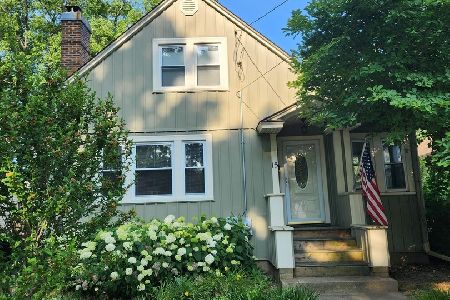
Sold
$250,000
3 beds / 2.0 baths / 1,215 ft2
Single Family / Built: 1918
1235
Contact Agent
Listing Provided By
Premier Living Properties
