

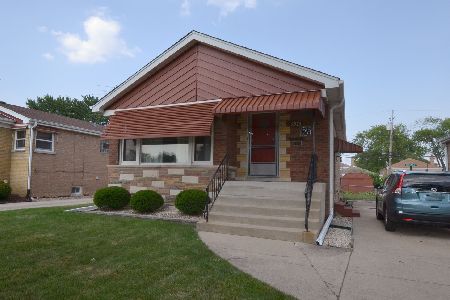
8917 Albany Avenue, Evergreen Park, Illinois 60805


$375,000
|
Sold
|
|
| Status: | Closed |
| Sqft: | 1,394 |
| Cost/Sqft: | $262 |
| Beds: | 3 |
| Baths: | 3 |
| Year Built: | 1946 |
| Property Taxes: | $6,718 |
| Days On Market: | 587 |
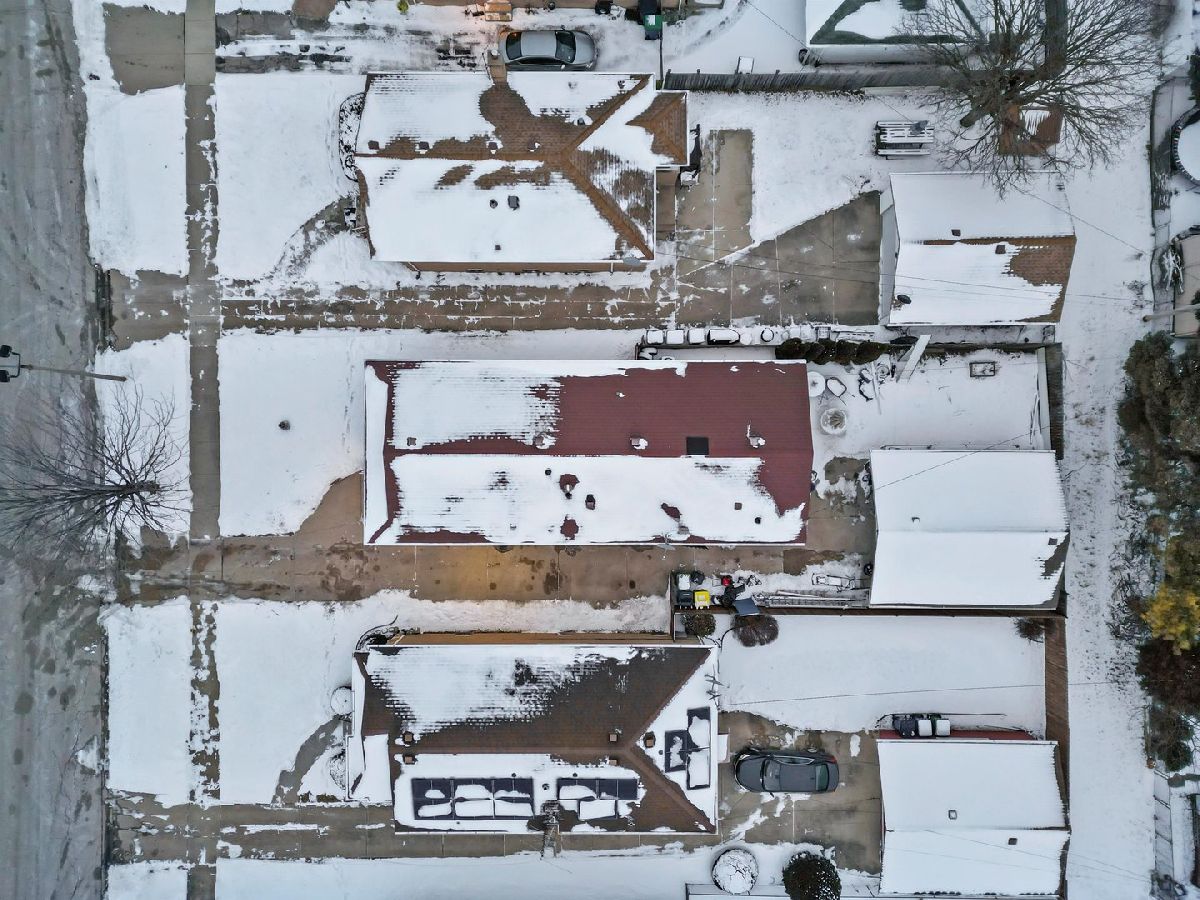
| Lot Size: | 0,12 |
Description
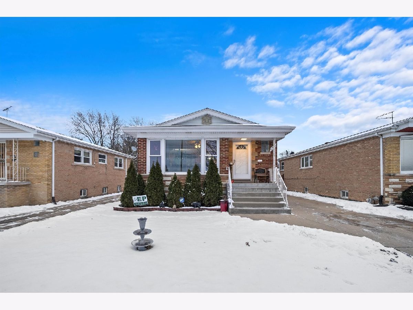
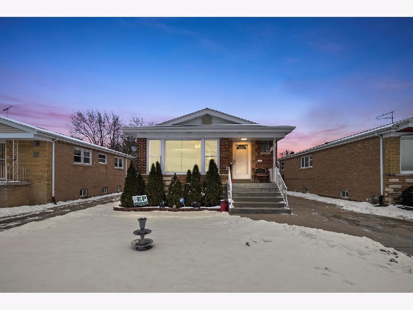
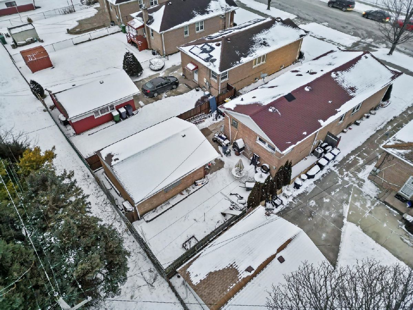
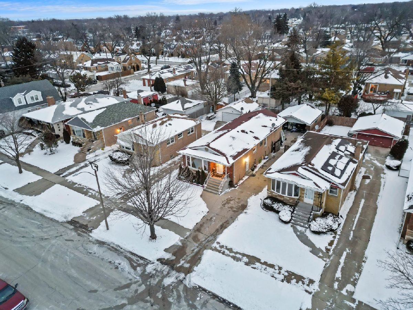
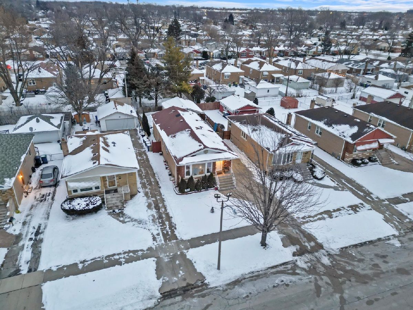
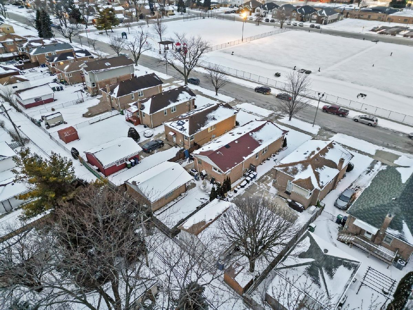
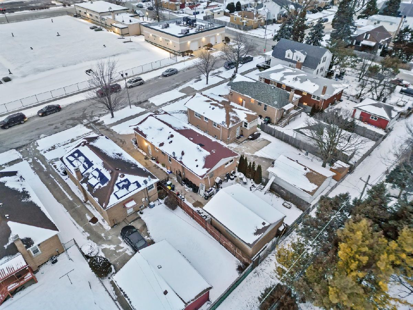
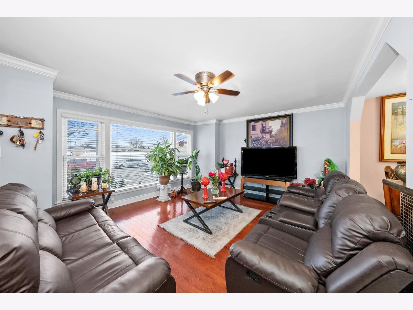
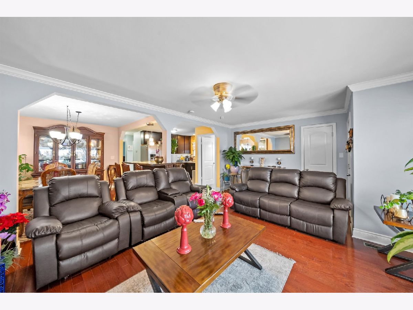
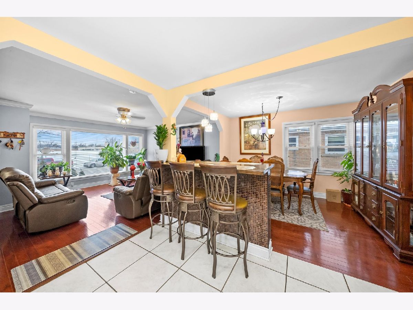
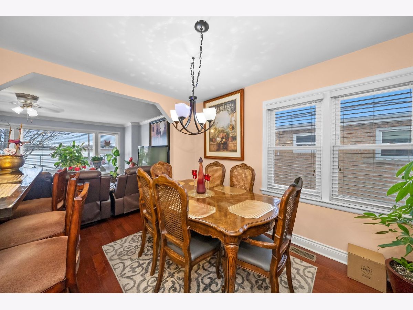
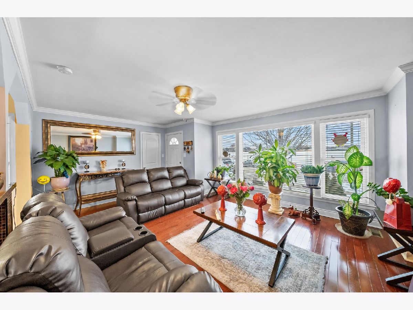
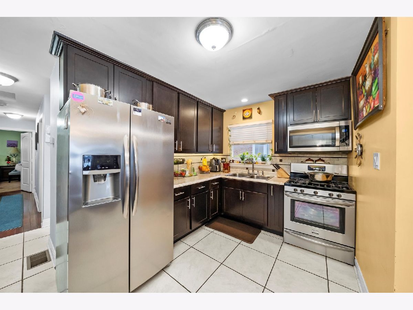
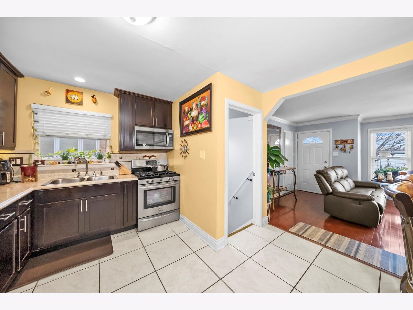
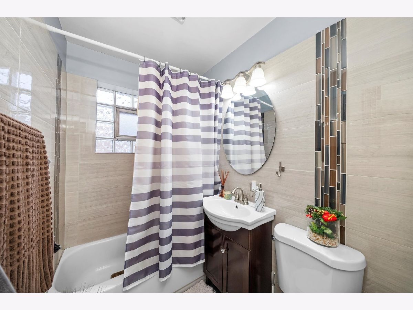
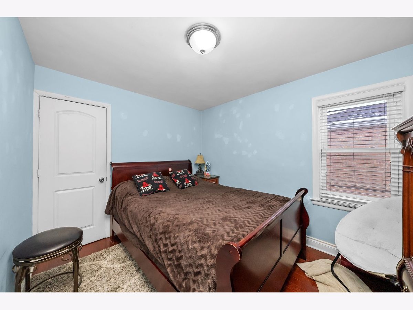
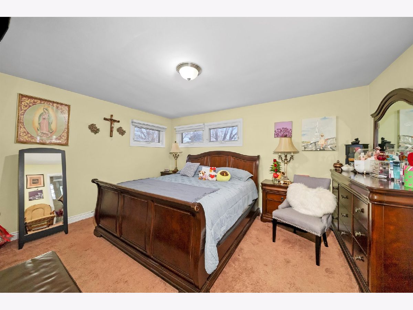
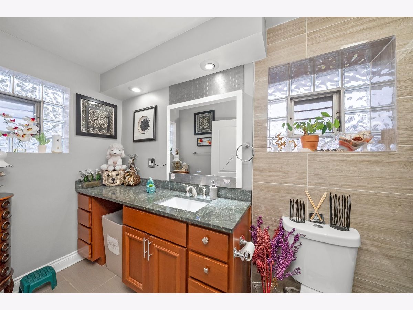
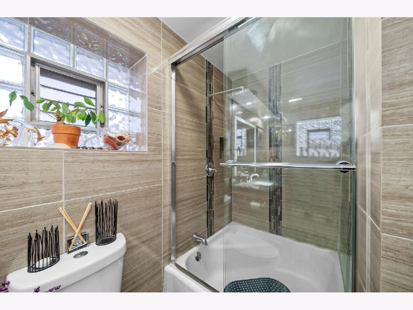
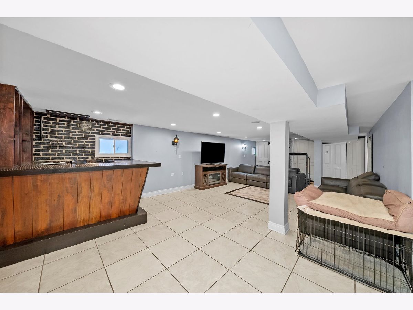
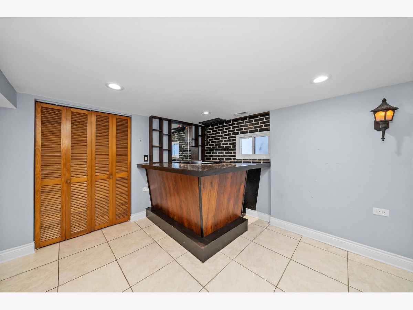
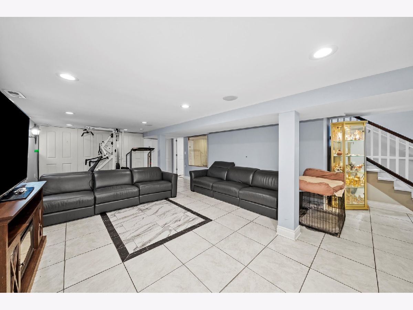
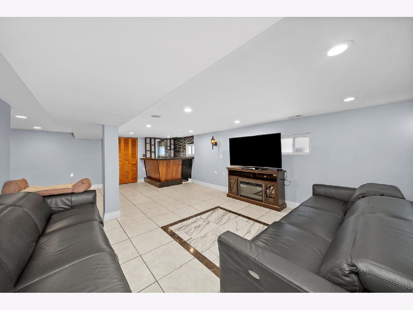
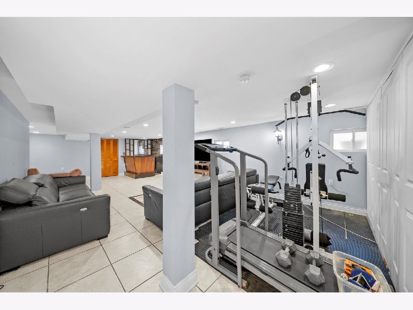
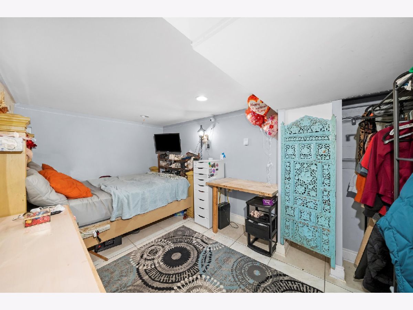
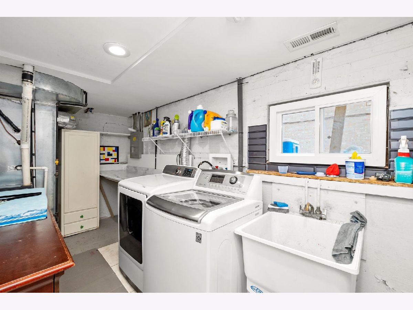
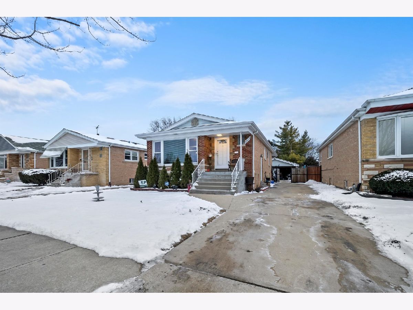
Welcome to this beautifully updated raised ranch in the heart of Evergreen Park! This spacious home features four bedrooms and 2 bathrooms, the master bedroom has it's own beautifully updated master bath. This home offers a modern and open-concept layout perfect for comfortable living. The living room, dining rooms, and kitchen flow seamlessly, creating a bright and inviting space for everyday gatherings. Renovated in 2015 with architectural plans and permits available, this home has numerous upgrades, including a new AC unit, furnace, hot water tank, basement windows, updated electrical, and copper plumbing all done in 2015 for peace of mind. The fully finished basement is a standout feature, offering a generous entertaining area with a bar, an additional bedroom, a half bathroom, and ample storage space. Whether you're hosting guests or creating a cozy retreat, this lower level adds incredible versatility to the home. Located in a desirable neighborhood, this property is close to schools, parks, shopping, and dining. Don't miss the opportunity to own this gem in Evergreen Park!
Property Specifics
| Single Family | |
| — | |
| — | |
| 1946 | |
| — | |
| — | |
| No | |
| 0.12 |
| Cook | |
| — | |
| — / Not Applicable | |
| — | |
| — | |
| — | |
| 12288138 | |
| 24011190310000 |
Nearby Schools
| NAME: | DISTRICT: | DISTANCE: | |
|---|---|---|---|
|
High School
Evergreen Park High School |
231 | Not in DB | |
Property History
| DATE: | EVENT: | PRICE: | SOURCE: |
|---|---|---|---|
| 24 Feb, 2015 | Sold | $81,524 | MRED MLS |
| 12 Jan, 2015 | Under contract | $72,000 | MRED MLS |
| 7 Jan, 2015 | Listed for sale | $72,000 | MRED MLS |
| 8 May, 2025 | Sold | $375,000 | MRED MLS |
| 6 Apr, 2025 | Under contract | $365,000 | MRED MLS |
| — | Last price change | $389,000 | MRED MLS |
| 18 Feb, 2025 | Listed for sale | $399,000 | MRED MLS |
Room Specifics
Total Bedrooms: 4
Bedrooms Above Ground: 3
Bedrooms Below Ground: 1
Dimensions: —
Floor Type: —
Dimensions: —
Floor Type: —
Dimensions: —
Floor Type: —
Full Bathrooms: 3
Bathroom Amenities: —
Bathroom in Basement: 1
Rooms: —
Basement Description: —
Other Specifics
| 2 | |
| — | |
| — | |
| — | |
| — | |
| 100X51 | |
| Unfinished | |
| — | |
| — | |
| — | |
| Not in DB | |
| — | |
| — | |
| — | |
| — |
Tax History
| Year | Property Taxes |
|---|---|
| 2015 | $4,145 |
| 2025 | $6,718 |
Contact Agent
Nearby Similar Homes
Nearby Sold Comparables

Contact Agent
Listing Provided By
RE/MAX LOYALTY
