

8931 Linden Drive, Tinley Park, Illinois 60487


$295,000
|
Sold
|
|
| Status: | Closed |
| Sqft: | 2,672 |
| Cost/Sqft: | $112 |
| Beds: | 4 |
| Baths: | 2 |
| Year Built: | 1987 |
| Property Taxes: | $7,966 |
| Days On Market: | 2411 |
| Lot Size: | 0,23 |
Description
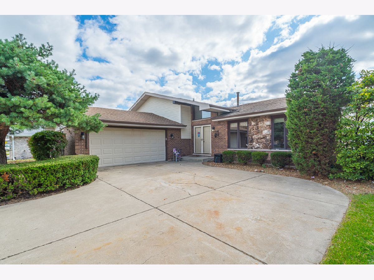
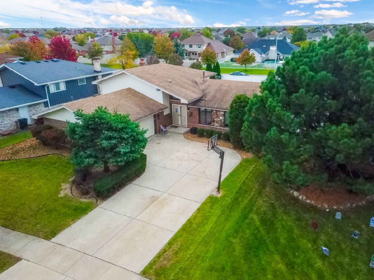
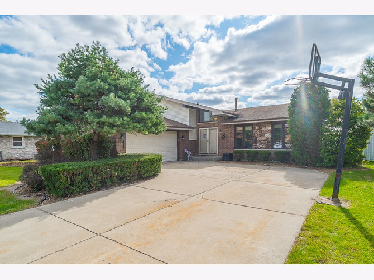
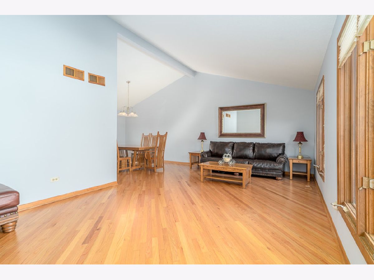
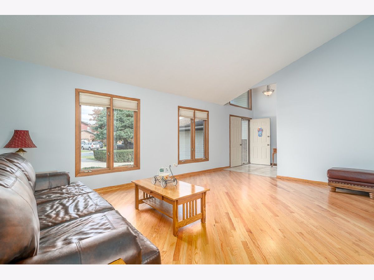
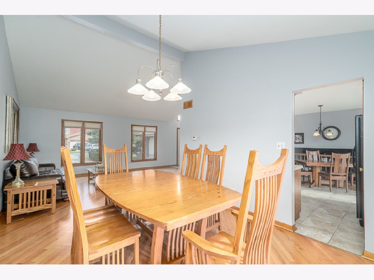
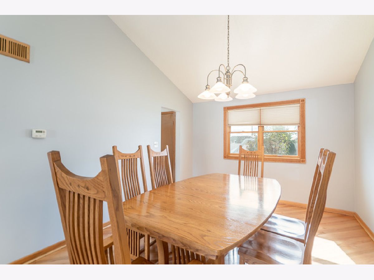
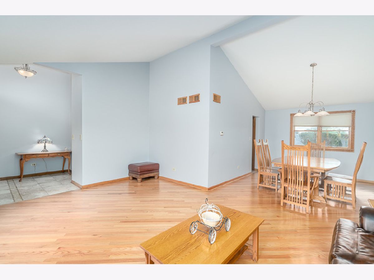
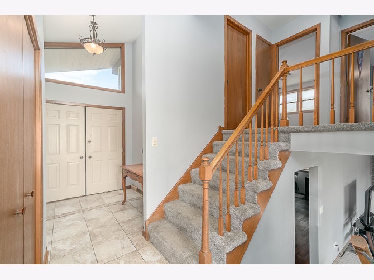
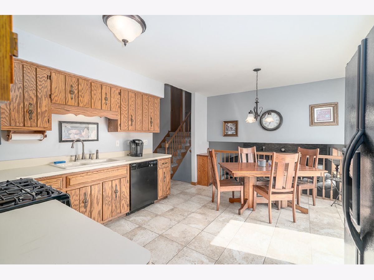
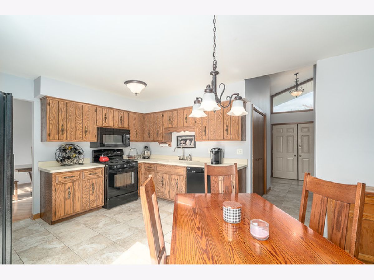
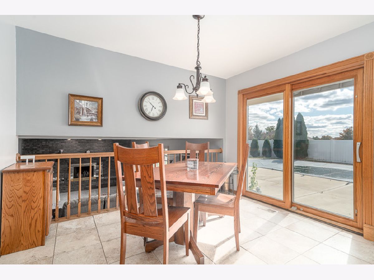
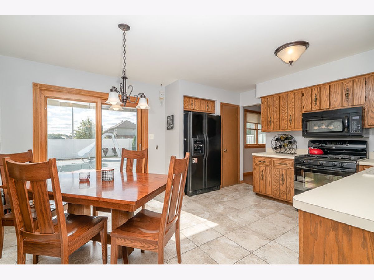
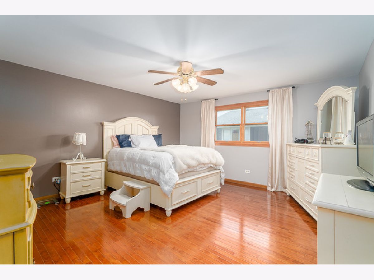
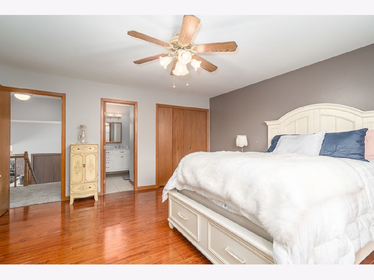
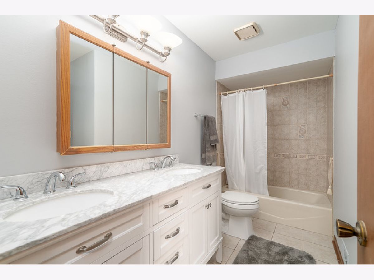
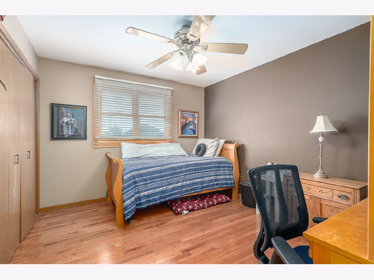
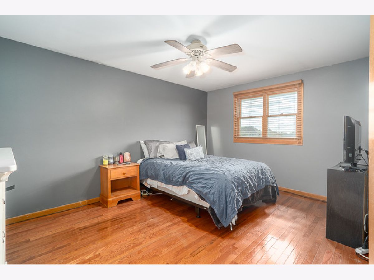
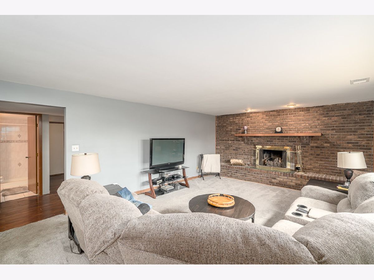
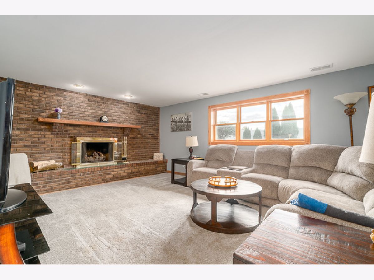
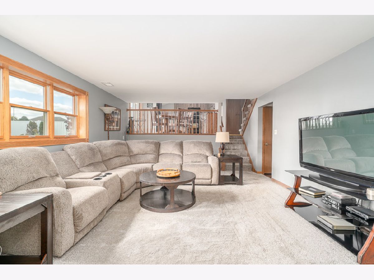
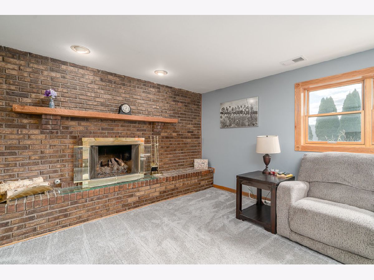
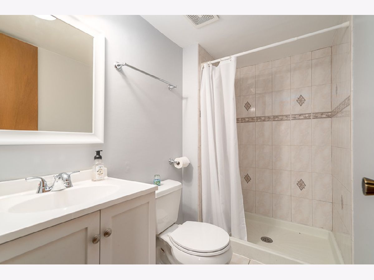
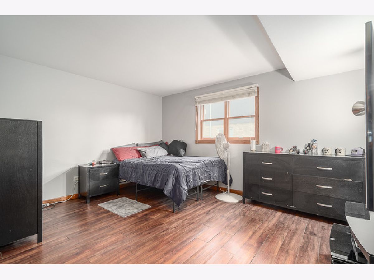
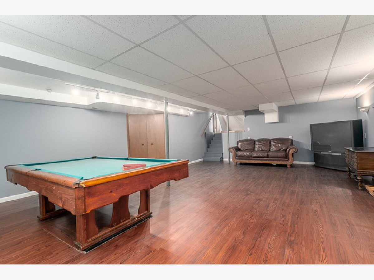
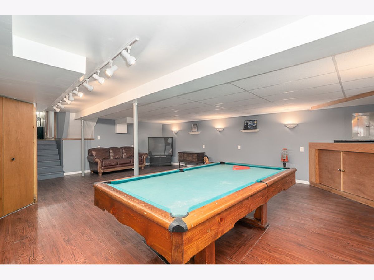
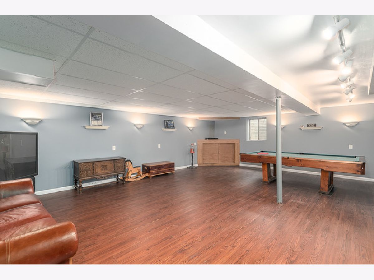
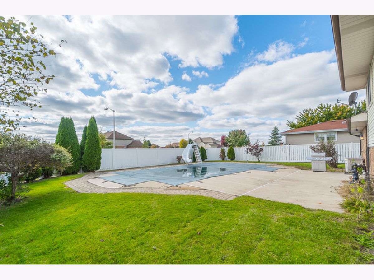
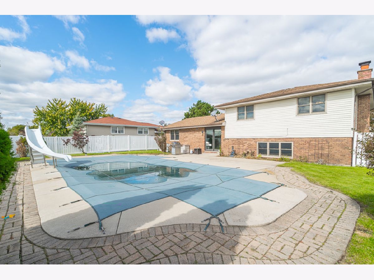
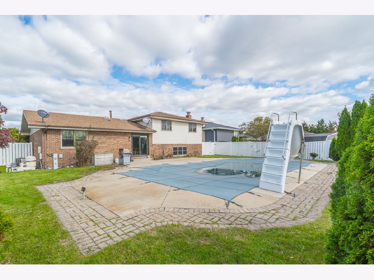
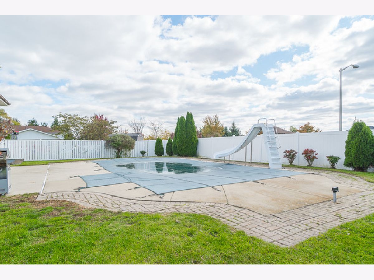
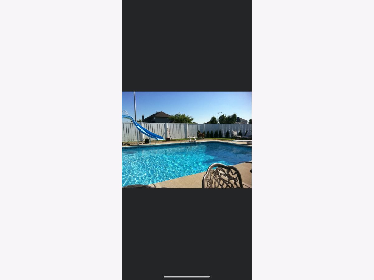
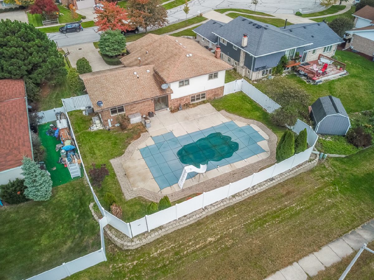
An Absolutely STUNNING Split Level Home that also offers a finished sub-basement has finally arrived on the market! With 4 bedrooms and 2 full bathrooms along with the IN GROUND swimming Pool, all within the privacy of your fenced in yard, your summer time fun in ready for your personal enjoyment. The home is nestled within the well known TIMBERS EDGE subdivision that feeds into the top rated Kirby Elementary (140), Prairie View Junior High (140) and Victor J. Andrew High School(230). The big ticket items in this home include refinished hardwood floors, Newer PELLA windows across the rear of this home & a newer pool liner. Seller are ready to move and encourage you to ask your agent to view the home before it's too late. We look forward to having you make this the next place you call home!
Property Specifics
| Single Family | |
| — | |
| — | |
| 1987 | |
| Full | |
| Brick | |
| — | |
| — | |
| No | |
| 0.23 |
| Cook | |
| — | |
| — / Not Applicable | |
| None | |
| Lake Michigan | |
| Public Sewer | |
| Central Air | |
| Natural Gas | |
| 10674140 | |
| 27342150120000 |
Nearby Schools
| NAME: | DISTRICT: | DISTANCE: | |
|---|---|---|---|
|
Grade School
Kirby Elementary School |
140 | — | |
|
Middle School
Prairie View Middle School |
140 | Not in DB | |
|
High School
Victor J Andrew High School |
230 | Not in DB | |
Property History
| DATE: | EVENT: | PRICE: | SOURCE: |
|---|---|---|---|
| 14 May, 2020 | Sold | $295,000 | MRED MLS |
| 30 Mar, 2020 | Under contract | $299,900 | MRED MLS |
| 21 Mar, 2020 | Listed for sale | $299,900 | MRED MLS |
Room Specifics
Total Bedrooms: 4
Bedrooms Above Ground: 4
Bedrooms Below Ground: 0
Dimensions: —
Floor Type: Hardwood
Dimensions: —
Floor Type: Hardwood
Dimensions: —
Floor Type: Wood Laminate
Full Bathrooms: 2
Bathroom Amenities: —
Bathroom in Basement: 0
Dimensions: —
Floor Type: Hardwood
Dimensions: —
Floor Type: Ceramic Tile
Features: Eating Area-Table Space, Pantry-Closet
Dimensions: —
Floor Type: Hardwood
Dimensions: —
Floor Type: Carpet
Rooms: No additional rooms
Other Specifics
| 2 | |
| — | |
| Garage | |
| — | |
| — | |
| — | |
| — | |
| Cul-De-Sac, Fenced Yard | |
| 9900 | |
| — | |
| — | |
| Hardwood Floors | |
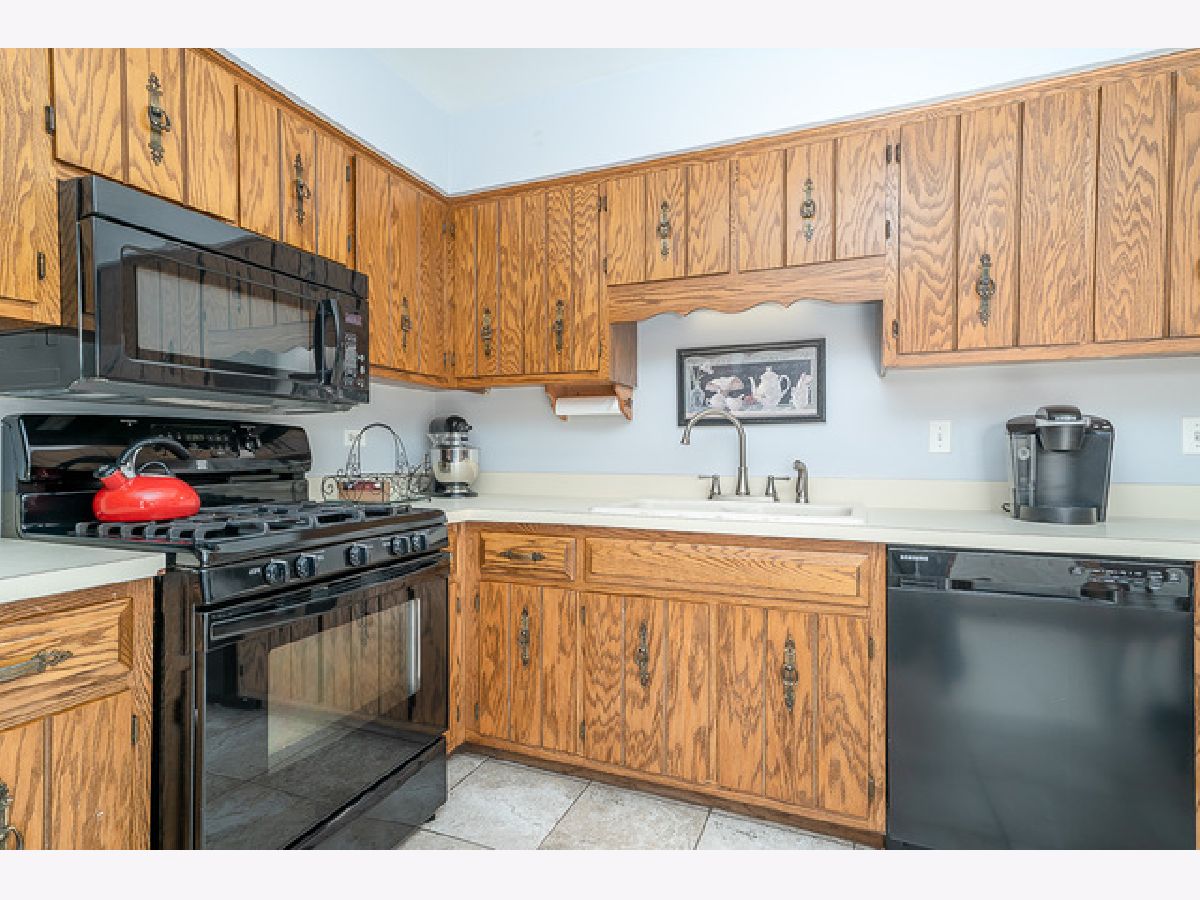
| Range, Microwave, Dishwasher, Refrigerator, Washer, Dryer, Disposal | |
| Not in DB | |
| Sidewalks, Street Lights, Street Paved | |
| — | |
| — |
Tax History
| Year | Property Taxes |
|---|---|
| 2020 | $7,966 |
Contact Agent
Nearby Similar Homes
Nearby Sold Comparables

Contact Agent
Listing Provided By
HomeSmart Realty Group
