

894 Piccadilly Road, Highland Park, Illinois 60035
Sorry, we are updating photos, please update this page in 15 minutes
$638,000
|
Sold
|
|
| Status: | Closed |
| Sqft: | 3,966 |
| Cost/Sqft: | $161 |
| Beds: | 4 |
| Baths: | 4 |
| Year Built: | 2006 |
| Property Taxes: | $18,273 |
| Days On Market: | 4979 |
| Lot Size: | 0,30 |
Description
Builder's personal home w/ all the extra special touches.... From soaring great room to formal dining room to rich dark hardwood floors thru out & grand staircase.Gourmet kitchen w/granite countertops, Subzero Fridge & Wolf stove. Great room has a 2 story fireplace & amazing wet bar for entertaining. Private master suite. Must see to appreciate. Award winning Deerfield grammar schools! You can choose high school.
Property Specifics
| Single Family | |
| — | |
| — | |
| 2006 | |
| Full | |
| Stucco, Stone | |
| Asphalt | |
| CUSTOM | |
| No | |
| 0.3 |
| Lake | |
| — | |
| 0 / Not Applicable | |
| None | |
| Lake Michigan | |
| Public Sewer | |
| Central Air, Zoned | |
| Natural Gas, Forced Air | |
| 08287095 | |
| 16273060680000 |
Nearby Schools
| NAME: | DISTRICT: | DISTANCE: | |
|---|---|---|---|
|
Grade School
Kipling Elementary School |
109 | — | |
|
Middle School
Alan B Shepard Middle School |
109 | Not in DB | |
|
High School
Deerfield High School |
113 | Not in DB | |
|
Alternate High School
Highland Park High School |
— | Not in DB | |
Property History
| DATE: | EVENT: | PRICE: | SOURCE: |
|---|---|---|---|
| 30 May, 2013 | Sold | $638,000 | MRED MLS |
| 11 Mar, 2013 | Under contract | $639,000 | MRED MLS |
| 8 Mar, 2013 | Listed for sale | $639,000 | MRED MLS |
Sorry, we are updating photos, please update this page in 15 minutes
Room Specifics
All Bedroom Info:
Total Bedrooms: 4
Bedrooms Above Ground: 4
Bedrooms Below Ground: 0
Total Bedrooms: 4
Bedrooms Above Ground: 4
Bedrooms Below Ground: 0
Second Bedroom Info:
Dimensions: —
Location: —Dimensions: —
Floor Type: Hardwood
Third Bedroom Info:
Dimensions: —
Location: —Dimensions: —
Floor Type: Hardwood
Fourth Bedroom Info:
Dimensions: —
Location: —Dimensions: —
Floor Type: Hardwood
Bathroom Info:
Full Bathrooms: 4
Partial Bathrooms: 1Full Bathrooms: 4
Bathroom Amenities: Whirlpool, Separate Shower
Bathroom in Basement: 0
Dining Room Info:
Dimensions: —
Location: —Dimensions: —
Floor Type: Hardwood
Kitchen Info:
Dimensions: —
Location: —Dimensions: —
Floor Type: Hardwood
Features: Eating Area-Table Space
Laundry Room Info:
Dimensions: —
Location: —Dimensions: —
Floor Type: Ceramic Tile
Living Room Info:
Dimensions: —
Location: —Dimensions: —
Floor Type: Hardwood
Additional Rooms Info:
Rooms: Bonus Room, Eating Area
Basement: FullRooms: Bonus Room, Eating Area
Other Specifics
| 3 | |
| Concrete Perimeter | |
| Garage | |
| — | |
| — | |
| — | |
| — | |
| — | |
| 75X154X100X156 | |
| — | |
| Full | |
| Vaulted/Cathedral Ceilings, Bar-Wet, Hardwood Floors, First Floor Laundry | |
| Range, Microwave, Dishwasher, High End Refrigerator, Washer, Dryer, Disposal, Stainless Steel Appliance(s), Wine Refrigerator | |
| Not in DB | |
| — | |
| — | |
| Gas Log |
Tax History
| Year | Property Taxes |
|---|---|
| 2013 | $18,273 |
Contact Agent
Nearby Similar Homes
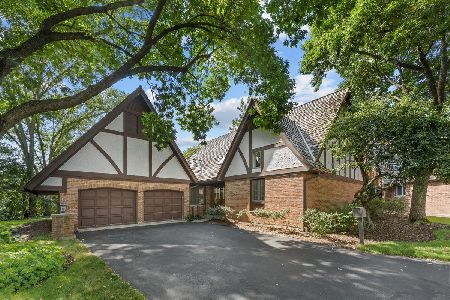
972 Coventry Lane, Highland Park, Illinois 60035
For Sale
$750,000
2 beds / 3.1 baths / 2,394 ft2
Single Family / Built: 1988
48

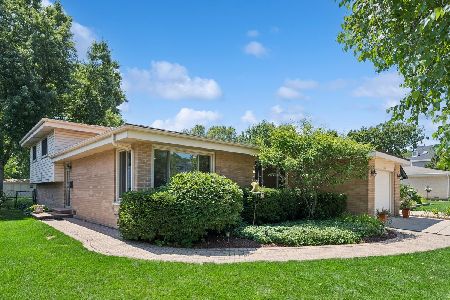
1746 Richfield Avenue, Highland Park, Illinois 60035
For Sale
$549,000
3 beds / 2.0 baths / 1,308 ft2
Single Family / Built: 1962
36
1230 Ferndale Avenue, Highland Park, Illinois 60035

For Sale
$509,000
2 beds / 2.0 baths / 1,190 ft2
Single Family / Built: 1928
123
1235 Ferndale Avenue, Highland Park, Illinois 60035

For Sale
$625,000
4 beds / 2.0 baths / 1,822 ft2
Single Family / Built: 1953
18
707 Brierhill Road, Deerfield, Illinois 60015

For Sale
$1,725,000
5 beds / 4.1 baths / 4,962 ft2
Single Family / Built: 1960
45
Nearby Sold Comparables
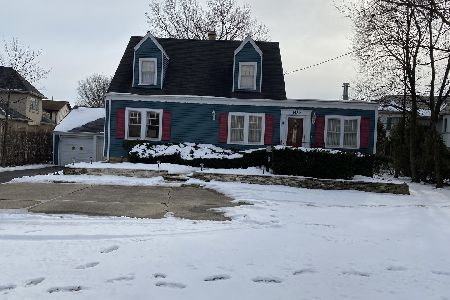
1982 Deerfield Road, Highland Park, Illinois 60035
Sold
$315,000
3 beds / 2.0 baths / 1,459 ft2
Single Family / Built: 1942
2113
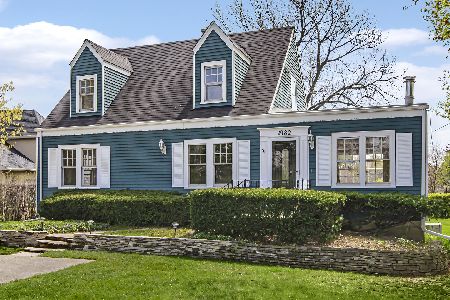
1982 Deerfield Road, Highland Park, Illinois 60035
Sold
$399,900
3 beds / 2.0 baths / 1,459 ft2
Single Family / Built: 1942
1993
888 Piccadilly Road, Highland Park, Illinois 60035
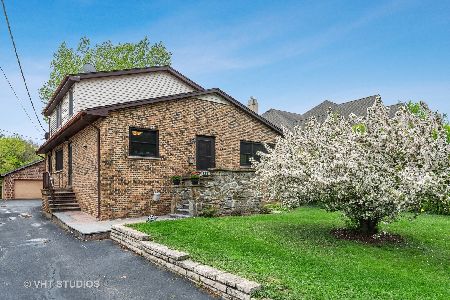
Sold
$349,000
4 beds / 2.1 baths / 2,100 ft2
Single Family / Built: 1956
2281
882 Piccadilly Road, Highland Park, Illinois 60035

Sold
$349,000
4 beds / 3.0 baths / 2,284 ft2
Single Family / Built: 1923
3026
1990 Deerfield Road, Highland Park, Illinois 60035
Sold
$879,900
5 beds / 5.1 baths / 0 ft2
Single Family / Built: 2004
6122
1990 Deerfield Road, Highland Park, Illinois 60035
Sold
$929,000
5 beds / 5.1 baths / 5,000 ft2
Single Family / Built: 2004
4218
Contact Agent
Listing Provided By
Century 21 Kreuser & Seiler
