

8944 Tara Hill Road, Darien, Illinois 60561
Subdivision > Tara Hill
Sorry, we are updating photos, please update this page in 15 minutes
$434,000
|
Sold
|
|
| Status: | Closed |
| Sqft: | 2,200 |
| Cost/Sqft: | $209 |
| Beds: | 4 |
| Baths: | 3 |
| Year Built: | 1998 |
| Property Taxes: | $7,581 |
| Days On Market: | 3140 |
| Lot Size: | 0,00 |
Description
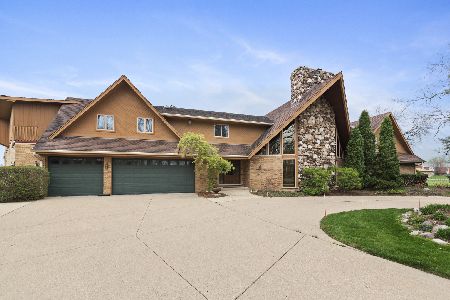
Pride of ownership is reflected in this meticulous 4 bed, 2 1/2 bth brick Ranch in beautiful Tara Hill. Granite , sky-lighted kitchen,cove moldings, and hardwood flooring. (Fourth Bedroom is perfect for Office) French doors in spacious family rm with bricked fireplace opens to large patio and beautifully landscaped yard overlooking Passive Forest Preserve. Fin. LL with Lg.-screen, Sony Entertainment Center, and add'l. Laundry. Great schools and only 3 min. to I-55. Close to the Shopping, Dining and Entertainment of the Bolingbrook Promenade. Just a very special home!
Property Specifics
| Single Family | |
| — | |
| Ranch | |
| 1998 | |
| Full | |
| Brick | |
| Asphalt | |
| — | |
| No | |
| — |
| Du Page | |
| Tara Hill | |
| 0 / Not Applicable | |
| None | |
| Lake Michigan | |
| Public Sewer | |
| Central Air | |
| Natural Gas, Forced Air | |
| 09905556 | |
| 1005208017 |
Nearby Schools
| NAME: | DISTRICT: | DISTANCE: | |
|---|---|---|---|
|
Grade School
Concord Elementary School |
63 | — | |
|
Middle School
Cass Junior High School |
63 | Not in DB | |
|
High School
Hinsdale South High School |
86 | Not in DB | |
Property History
| DATE: | EVENT: | PRICE: | SOURCE: |
|---|---|---|---|
| 15 Aug, 2018 | Sold | $434,000 | MRED MLS |
| 30 May, 2018 | Under contract | $459,000 | MRED MLS |
| 5 Apr, 2018 | Listed for sale | $459,000 | MRED MLS |
Sorry, we are updating photos, please update this page in 15 minutes
Room Specifics
All Bedroom Info:
Total Bedrooms: 4
Bedrooms Above Ground: 4
Bedrooms Below Ground: 0
Total Bedrooms: 4
Bedrooms Above Ground: 4
Bedrooms Below Ground: 0
Second Bedroom Info:
Dimensions: —
Location: —Dimensions: —
Floor Type: Carpet
Third Bedroom Info:
Dimensions: —
Location: —Dimensions: —
Floor Type: Carpet
Fourth Bedroom Info:
Dimensions: —
Location: —Dimensions: —
Floor Type: Hardwood
Bathroom Info:
Full Bathrooms: 3
Partial Bathrooms: 1Full Bathrooms: 3
Bathroom Amenities: —
Bathroom in Basement: 0
Dining Room Info:
Dimensions: —
Location: —Dimensions: —
Floor Type: Hardwood
Kitchen Info:
Dimensions: —
Location: —Dimensions: —
Floor Type: Hardwood
Features: Eating Area-Table Space
Living Room Info:
Dimensions: —
Location: —Dimensions: —
Floor Type: Hardwood
Family Room Info:
Dimensions: —
Location: —Dimensions: —
Floor Type: Hardwood
Additional Rooms Info:
Rooms: Foyer, Utility Room-1st Floor
Basement: FullRooms: Foyer, Utility Room-1st Floor
Other Specifics
| 2 | |
| — | |
| Garage | |
| — | |
| — | |
| — | |
| Patio | |
| — | |
| 76X135 | |
| — | |
| Full | |
| Hardwood Floors, First Floor Bedroom, First Floor Laundry | |
| Range, Microwave, Dishwasher, Refrigerator | |
| Not in DB | |
| — | |
| — | |
| — |
Tax History
| Year | Property Taxes |
|---|---|
| 2018 | $7,581 |
Contact Agent
Nearby Similar Homes
8681 Washington Street, Downers Grove, Illinois 60516
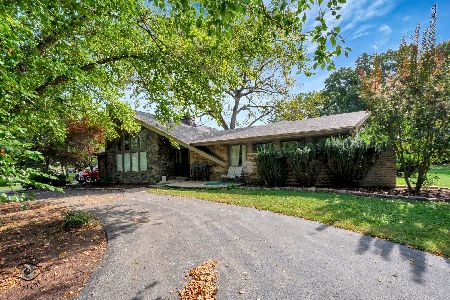
For Sale
$749,999
4 beds / 2.1 baths / 2,814 ft2
Single Family / Built: 1968
49
9477 Waterfall Glen Boulevard, Darien, Illinois 60561
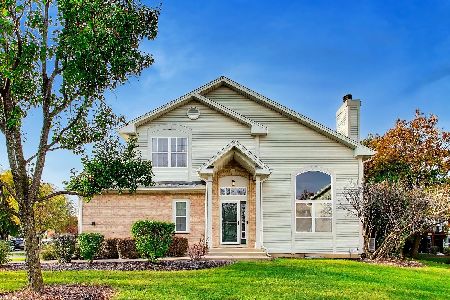
For Sale
$429,990
3 beds / 2.1 baths / 2,176 ft2
Single Family / Built: 1999
4
735 86th Street, Downers Grove, Illinois 60516
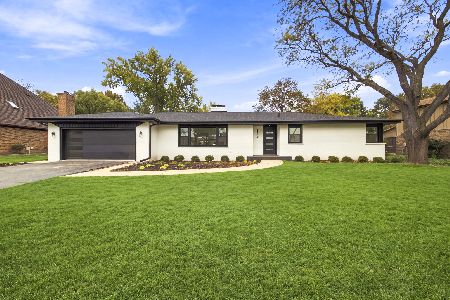
For Sale
$649,000
3 beds / 2.0 baths / 1,684 ft2
Single Family / Built: 1958
9
8607 Main Street, Downers Grove, Illinois 60516
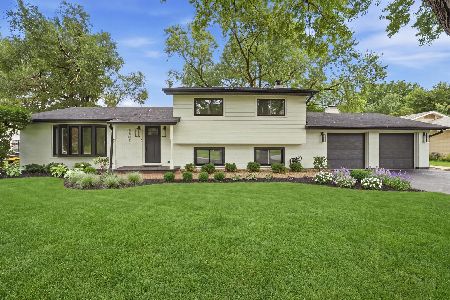
For Sale
$699,999
3 beds / 2.1 baths / 1,438 ft2
Single Family / Built: 1964
48
607 Berkshire Court, Downers Grove, Illinois 60516
For Sale
$1,650,000
5 beds / 4.4 baths / 7,207 ft2
Single Family / Built: 1988
163
Nearby Sold Comparables



9012 Tara Hill Road, Darien, Illinois 60561

Sold
$699,900
5 beds / 3.1 baths / 4,169 ft2
Single Family / Built: 1996
984

Contact Agent
Listing Provided By
Coldwell Banker Residential
