

8949 Glenshire Street, Tinley Park, Illinois 60487


$440,000
|
Sold
|
|
| Status: | Closed |
| Sqft: | 2,890 |
| Cost/Sqft: | $154 |
| Beds: | 4 |
| Baths: | 3 |
| Year Built: | 2002 |
| Property Taxes: | $13,454 |
| Days On Market: | 820 |
| Lot Size: | 0,26 |
Description
Offering a credit for the buyer to use for paint, appliances, rate buy down or whatever you choose! This home has it all! It's a 3 step ranch but it also has a loft with a primary suite next to it. It has 4 bedrooms total and 2.5 bath. It is on a pond! Has a laundry room on the main floor in the center of the home. This home has a finished basement but it also has a huge crawl space area where you can store all of your things tucked away! It has a large living room, dining room, family room and eat-in kitchen! There's a utility sink in the laundry room but there's also another utility sink in the basement utility room! There is so much natural light in this home and a lot of special touches, like the tray ceiling and French doors in the dining room, the big wood beam going through the main floor, the path and gate going out to the pond, the loft and big window facing the pond, and the skylight in the primary bathroom! Garage door sensor and springs are brand new. Replaced within the past 5 years= Roof, front windows , Furnace and hot water heater. This home is in Lincoln-Way high school district and is tucked away in the back of the neighborhood but centrally located by so much food and shopping and also close to the expressway. Bring your offers! Seller is motivated and offering a one year home warranty!
Property Specifics
| Single Family | |
| — | |
| — | |
| 2002 | |
| — | |
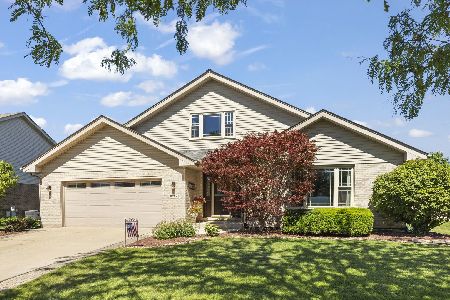
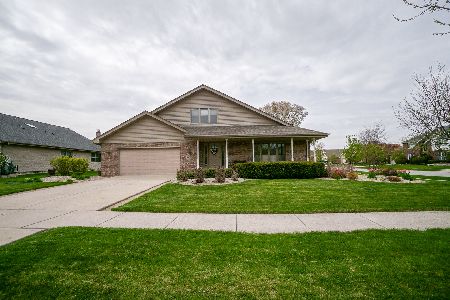
| Vinyl Siding, Brick | |
| — | |
| — | |
| Yes | |
| 0.26 |
| Will | |
| Fairfield Glen | |
| — / Not Applicable | |
| — | |
| — | |
| — | |
| — | |
| — | |
| 12123898 | |
| 1909104050230000 |
Nearby Schools
| NAME: | DISTRICT: | DISTANCE: | |
|---|---|---|---|
|
Grade School
Summit Hill Junior High School |
161 | — | |
|
High School
Lincoln-way East High School |
210 | Not in DB | |
Property History
| DATE: | EVENT: | PRICE: | SOURCE: |
|---|---|---|---|
| 25 Oct, 2024 | Sold | $440,000 | MRED MLS |
| 22 Sep, 2024 | Under contract | $445,000 | MRED MLS |
| — | Last price change | $459,900 | MRED MLS |
| 29 Jul, 2024 | Listed for sale | $459,900 | MRED MLS |


Room Specifics
Total Bedrooms: 4
Bedrooms Above Ground: 4
Bedrooms Below Ground: 0
Full Bathrooms: 3
Bathroom Amenities: —
Bathroom in Basement: 0
Rooms: —
Other Specifics
| 2.5 | |
| — | |
| Garage | |
| — | |
| — | |
| — | |
| — | |
| — | |
| 66 X 129 X 91 X 130 | |
| — | |
| — | |
| — | |
| — | |
| Not in DB | |
| — | |
| — | |
| — |
Tax History
| Year | Property Taxes |
|---|---|
| 2024 | $13,454 |
Contact Agent
Nearby Similar Homes


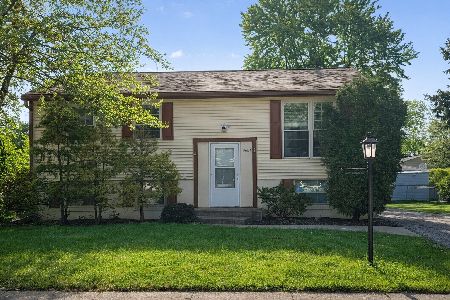
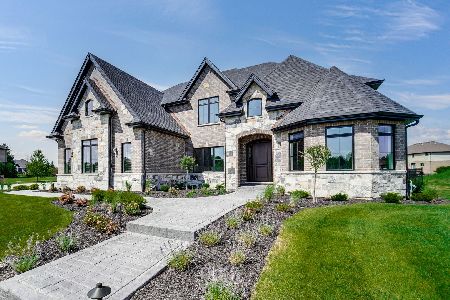

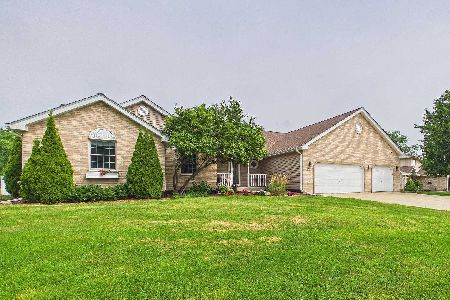
Nearby Sold Comparables
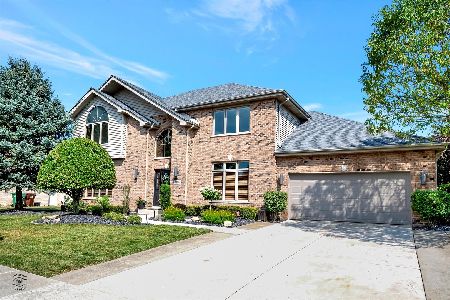

Contact Agent
Listing Provided By
Village Realty, Inc.
