

895 Hawthorne Lane, Northbrook, Illinois 60062
Subdivision > Knolls
Sorry, we are updating photos, please update this page in 15 minutes
$550,000
|
Sold
|
|
| Status: | Closed |
| Sqft: | 0 |
| Cost/Sqft: | — |
| Beds: | 3 |
| Baths: | 3 |
| Year Built: | 1960 |
| Property Taxes: | $8,273 |
| Days On Market: | 4949 |
| Lot Size: | 0,29 |
Description
AWESOME BRICK RANCH W/ GREAT FAMILY RM ADDITION.VAULTED CEILINGS,SKYLIGHTS,WET BAR & DOUBLE SLIDERS TO HUGE REAR YARD,STONE PATIO & GAS GRILL!HARDWOOD FLOORS THROUGHOUT MAJORITY OF HOME.UPDATED WINDOWS.BRITE KITCHEN WITH GRANITE COUNTERS & UNDERMOUNT SINK.FAB BASEMENT WITH REC RM, BEDROOM & HOBBY AREA.1ST FLR LAUNDRY.OFFICE CAN BE ANOTHER 1ST FLOOR BR.DIST.28/225 SCHOOLS.WALK TO TOWN,TRAIN,LIBRARY,PARKS,SHOPPING!WOW!
Property Specifics
| Single Family | |
| — | |
| Ranch | |
| 1960 | |
| Partial | |
| Brick | |
| Asphalt | |
| RANCH | |
| No | |
| 0.29 |
| Cook | |
| Knolls | |
| 0 / Not Applicable | |
| None | |
| Lake Michigan | |
| Public Sewer | |
| Central Air | |
| Natural Gas, Forced Air | |
| 08316815 | |
| 04091060180000 |
Nearby Schools
| NAME: | DISTRICT: | DISTANCE: | |
|---|---|---|---|
|
Grade School
Westmoor Elementary School |
28 | — | |
|
Middle School
Northbrook Junior High School |
28 | Not in DB | |
|
High School
Glenbrook North High School |
225 | Not in DB | |
Property History
| DATE: | EVENT: | PRICE: | SOURCE: |
|---|---|---|---|
| 3 Jun, 2013 | Sold | $550,000 | MRED MLS |
| 17 Apr, 2013 | Under contract | $550,000 | MRED MLS |
| 15 Apr, 2013 | Listed for sale | $550,000 | MRED MLS |
Sorry, we are updating photos, please update this page in 15 minutes
Room Specifics
All Bedroom Info:
Total Bedrooms: 4
Bedrooms Above Ground: 3
Bedrooms Below Ground: 1
Total Bedrooms: 4
Bedrooms Above Ground: 3
Bedrooms Below Ground: 1
Second Bedroom Info:
Dimensions: —
Location: —Dimensions: —
Floor Type: Hardwood
Third Bedroom Info:
Dimensions: —
Location: —Dimensions: —
Floor Type: Hardwood
Fourth Bedroom Info:
Dimensions: —
Location: —Dimensions: —
Floor Type: Carpet
Bathroom Info:
Full Bathrooms: 3
Partial Bathrooms: 1Full Bathrooms: 3
Bathroom Amenities: —
Bathroom in Basement: 0
Dining Room Info:
Dimensions: —
Location: —Dimensions: —
Floor Type: Hardwood
Kitchen Info:
Dimensions: —
Location: —Dimensions: —
Floor Type: Hardwood
Features: Eating Area-Table Space, Pantry-Closet
Laundry Room Info:
Dimensions: —
Location: —Dimensions: —
Floor Type: Hardwood
Living Room Info:
Dimensions: —
Location: —Dimensions: —
Floor Type: Hardwood
Family Room Info:
Dimensions: —
Location: —Dimensions: —
Floor Type: Hardwood
Additional Rooms Info:
Rooms: Bonus Room, Office, Recreation Room, Storage
Basement: PartialRooms: Bonus Room, Office, Recreation Room, Storage
Other Specifics
| 2 | |
| Concrete Perimeter | |
| Garage | |
| — | |
| — | |
| — | |
| Patio, Storms/Screens | |
| Fenced Yard, Landscaped | |
| 80X160 | |
| — | |
| Full | |
| Vaulted/Cathedral Ceilings, Skylight(s), Bar-Wet, Hardwood Floors, First Floor Bedroom, First Floor Laundry | |
| Range, Microwave, Dishwasher, Refrigerator, Washer, Dryer, Disposal | |
| Not in DB | |
| — | |
| — | |
| Attached Fireplace Doors/Screen, Gas Log |
Tax History
| Year | Property Taxes |
|---|---|
| 2013 | $8,273 |
Contact Agent
Nearby Similar Homes
2720 Appletree Lane, Northbrook, Illinois 60062
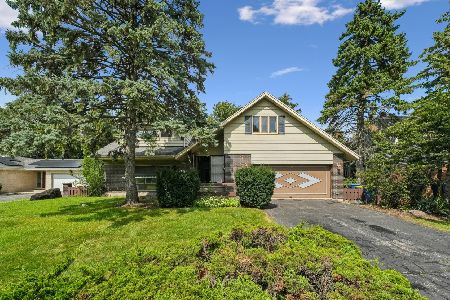
For Sale
$695,000
5 beds / 2.1 baths / 2,872 ft2
Single Family / Built: 1960
11
2924 Acorn Lane, Northbrook, Illinois 60062
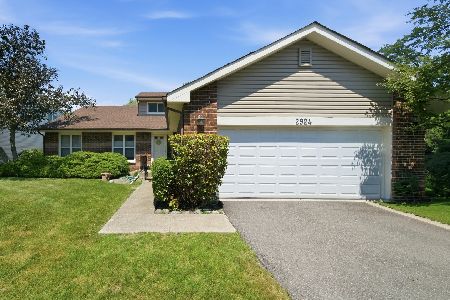
For Sale
$575,000
3 beds / 2.1 baths / 1,873 ft2
Single Family / Built: 1979
19
1331 Pfingsten Road, Northbrook, Illinois 60062
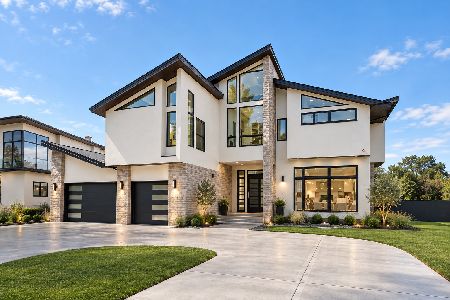
For Sale
$2,199,000
4 beds / 5.1 baths / 6,000 ft2
Single Family / Built: 2022
1
1341 Pfingsten Road, Northbrook, Illinois 60062
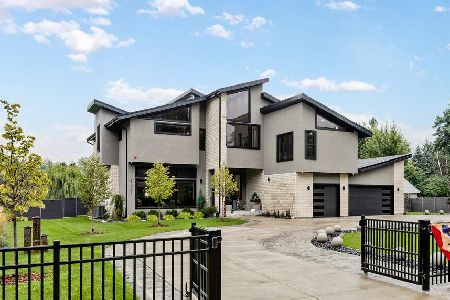
For Sale
$2,290,900
5 beds / 6.0 baths / 7,000 ft2
Single Family / Built: 2022
21
2820 Beckwith Court, Northbrook, Illinois 60062

For Sale
$999,000
4 beds / 2.1 baths / 4,513 ft2
Single Family / Built: 1968
53
Nearby Sold Comparables
2524 Peachtree Lane, Northbrook, Illinois 60062

Sold
$875,000
5 beds / 2.1 baths / 3,100 ft2
Single Family / Built: 1965
1802
2530 Peachtree Lane, Northbrook, Illinois 60062

Sold
$899,000
5 beds / 2.2 baths / 3,100 ft2
Single Family / Built: 1965
3056
2530 Peachtree Lane, Northbrook, Illinois 60062
Sold
$849,000
5 beds / 2.2 baths / 3,100 ft2
Single Family / Built: 1965
4150
Contact Agent
Listing Provided By
Coldwell Banker Residential
