

8955 Lynwood Lane, Lakewood, Illinois 60014
Subdivision > The Woods Of Turnberry
Sorry, we are updating photos, please update this page in 15 minutes
$385,000
|
Sold
|
|
| Status: | Closed |
| Sqft: | 3,285 |
| Cost/Sqft: | $122 |
| Beds: | 4 |
| Baths: | 4 |
| Year Built: | 2005 |
| Property Taxes: | $14,070 |
| Days On Market: | 4276 |
| Lot Size: | 0,56 |
Description
PRICED TO SELL!!. This Beautifully maintained home offers an inviting 2story entry leading into the awesome kitchen w/ample cabinets, hrdwd fl & high end SS appl, A cooks dream. Adjacent to the kitchen you will find the family rm w/hardwd fl & FP. Finishing the 1st fl is a lg LR & DR. 2nd fl has lg master suite w/huge sit rm, 2 lg walk-in closets & luxury bth. 3 generous brdms. Full finished walkout. Beautiful lot
Property Specifics
| Single Family | |
| — | |
| — | |
| 2005 | |
| Full, Walkout | |
| Cedar, EIFS (e.g. Dryvit). | |
| Asphalt | |
| — | |
| No | |
| 0.56 |
| Mc Henry | |
| The Woods Of Turnberry | |
| 215 / Annual | |
| Other | |
| Public | |
| Public Sewer | |
| Central Air | |
| Natural Gas, Forced Air | |
| 08836563 | |
| 1812101023 |
Nearby Schools
| NAME: | DISTRICT: | DISTANCE: | |
|---|---|---|---|
|
Grade School
West Elementary School |
47 | — | |
|
Middle School
Richard F Bernotas Middle School |
47 | Not in DB | |
|
High School
Crystal Lake Central High School |
155 | Not in DB | |
Property History
| DATE: | EVENT: | PRICE: | SOURCE: |
|---|---|---|---|
| 2 Oct, 2015 | Sold | $385,000 | MRED MLS |
| 4 Aug, 2015 | Under contract | $399,900 | MRED MLS |
| — | Last price change | $429,900 | MRED MLS |
| 11 Feb, 2015 | Listed for sale | $429,900 | MRED MLS |
Some photos of this home have been virtually staged.
Sorry, we are updating photos, please update this page in 15 minutesRoom Specifics
All Bedroom Info:
Total Bedrooms: 4
Bedrooms Above Ground: 4
Bedrooms Below Ground: 0
Total Bedrooms: 4
Bedrooms Above Ground: 4
Bedrooms Below Ground: 0
Second Bedroom Info:
Dimensions: —
Location: —Dimensions: —
Floor Type: Carpet
Third Bedroom Info:
Dimensions: —
Location: —Dimensions: —
Floor Type: Carpet
Fourth Bedroom Info:
Dimensions: —
Location: —Dimensions: —
Floor Type: Carpet
Bathroom Info:
Full Bathrooms: 4
Partial Bathrooms: 1Full Bathrooms: 4
Bathroom Amenities: Whirlpool, Separate Shower, Double Sink
Bathroom in Basement: 1
Dining Room Info:
Dimensions: —
Location: —Dimensions: —
Floor Type: Carpet
Kitchen Info:
Dimensions: —
Location: —Dimensions: —
Floor Type: Hardwood
Features: Eating Area-Table Space, Pantry-Closet
Living Room Info:
Dimensions: —
Location: —Dimensions: —
Floor Type: Carpet
Family Room Info:
Dimensions: —
Location: —Dimensions: —
Floor Type: Hardwood
Additional Rooms Info:
Rooms: Sitting Room
Basement: Full, WalkoutRooms: Sitting Room
Other Specifics
| 3 | |
| Concrete Perimeter | |
| Garage | |
| — | |
| — | |
| — | |
| Deck, Patio | |
| Landscaped, Wooded | |
| 139X178X139X178 | |
| Full,Unfinished | |
| Full | |
| Vaulted/Cathedral Ceilings, Hardwood Floors, First Floor Laundry | |
| Double Oven, Microwave, Dishwasher, Refrigerator, Washer, Dryer, Disposal, Stainless Steel Appliance(s), Wine Refrigerator | |
| Not in DB | |
| Water Rights | |
| — | |
| Wood Burning, Gas Starter |
Tax History
| Year | Property Taxes |
|---|---|
| 2015 | $14,070 |
Contact Agent
Nearby Similar Homes
7165 Bannockburn Circle, Lakewood, Illinois 60014

For Sale
$785,000
4 beds / 2.1 baths / 2,800 ft2
Single Family / Built: 2025
362
6940 Longmoor Drive, Lakewood, Illinois 60014

For Sale
$1,200,000
3 beds / 3.1 baths / 3,000 ft2
Single Family / Built: 2026
153
6970 Longmoor Drive, Lakewood, Illinois 60014

For Sale
$1,200,000
3 beds / 3.1 baths / 3,000 ft2
Single Family / Built: 2026
153
Nearby Sold Comparables
9040 Edinburgh Court, Lakewood, Illinois 60014

Sold
$459,900
4 beds / 3.1 baths / 3,331 ft2
Single Family / Built: 2006
3273
9040 Edinburgh Court, Lakewood, Illinois 60014
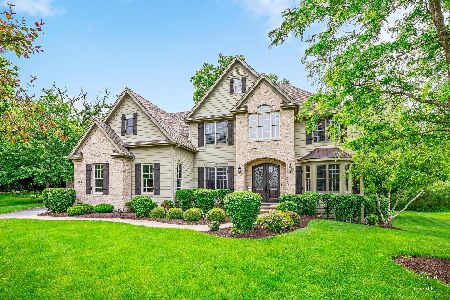
Sold
$699,000
4 beds / 3.1 baths / 3,331 ft2
Single Family / Built: 2006
873
9055 Lynwood Drive, Lakewood, Illinois 60014
Sold
$349,900
4 beds / 3.1 baths / 3,098 ft2
Single Family / Built: 2007
5401
8950 Lynwood Lane, Lakewood, Illinois 60014
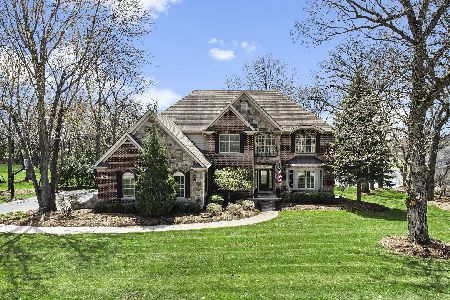
Sold
$709,000
4 beds / 5.1 baths / 6,126 ft2
Single Family / Built: 2005
1635
9010 Lynwood Lane, Lakewood, Illinois 60014
Sold
$699,000
4 beds / 3.1 baths / 4,243 ft2
Single Family / Built: 2004
2693
8950 Lynwood Lane, Lakewood, Illinois 60014
Sold
$629,900
4 beds / 5.1 baths / 4,038 ft2
Single Family / Built: 2005
3082
Contact Agent
Listing Provided By
RE/MAX Unlimited Northwest
