

896 Laurel Drive, Aurora, Illinois 60506
Subdivision > Greenfield Village


$170,000
|
Sold
|
|
| Status: | Closed |
| Sqft: | 1,475 |
| Cost/Sqft: | $115 |
| Beds: | 3 |
| Baths: | 2 |
| Year Built: | 1975 |
| Property Taxes: | $5,231 |
| Days On Market: | 2425 |
| Lot Size: | 0,18 |
Description
Great starter home in Greenfield Village subdivision. 1st floor has ceramic tile floors with a family room, dining room and kitchen which have all been freshly painted. 1/2 bath and mud room/laundry are also on the main level. Large master bedroom with step out balcony and double closets. Shared bath has double sinks and door to close off water closet with tub/shower. 2nd & 3rd bedrooms have also been freshly painted. All bedrooms have wood laminate flooring for easy cleaning. Large and smaller patio's for summer entertaining fun! Fenced yard with mature trees. Hall park is just across the street. Newer roof and a/c unit.
Property Specifics
| Single Family | |
| — | |
| — | |
| 1975 | |
| None | |
| Wood Siding | |
| Asphalt | |
| — | |
| No | |
| 0.18 |
| Kane | |
| Greenfield Village | |
| — / Not Applicable | |
| None | |
| Public | |
| Public Sewer | |
| Central Air | |
| Natural Gas, Forced Air | |
| 10663476 | |
| 1518253010 |
Nearby Schools
| NAME: | DISTRICT: | DISTANCE: | |
|---|---|---|---|
|
Grade School
Hall Elementary School |
129 | — | |
|
Middle School
Jefferson Middle School |
129 | Not in DB | |
|
High School
West Aurora High School |
129 | Not in DB | |
Property History
| DATE: | EVENT: | PRICE: | SOURCE: |
|---|---|---|---|
| 6 Apr, 2020 | Sold | $170,000 | MRED MLS |
| 13 Mar, 2020 | Under contract | $170,000 | MRED MLS |
| 11 Mar, 2020 | Listed for sale | $170,000 | MRED MLS |


Room Specifics
All Bedroom Info:
Total Bedrooms: 3
Bedrooms Above Ground: 3
Bedrooms Below Ground: 0
Total Bedrooms: 3
Bedrooms Above Ground: 3
Bedrooms Below Ground: 0
Second Bedroom Info:
Dimensions: —
Location: —Dimensions: —
Floor Type: Wood Laminate
Third Bedroom Info:
Dimensions: —
Location: —Dimensions: —
Floor Type: Wood Laminate
Bathroom Info:
Full Bathrooms: 2
Partial Bathrooms: 1Full Bathrooms: 2
Bathroom Amenities: Double Sink
Bathroom in Basement: 0
Dining Room Info:
Dimensions: —
Location: —Dimensions: —
Floor Type: Ceramic Tile
Kitchen Info:
Dimensions: —
Location: —Dimensions: —
Floor Type: Ceramic Tile
Features: Eating Area-Table Space, Pantry-Closet
Laundry Room Info:
Dimensions: —
Location: —Dimensions: —
Floor Type: Ceramic Tile
Family Room Info:
Dimensions: —
Location: —Dimensions: —
Floor Type: Ceramic Tile
Additional Rooms Info:
Rooms: No additional rooms
Basement: NoneRooms: No additional rooms
Other Specifics
| 2 | |
| — | |
| Garage | |
| — | |
| — | |
| — | |
| Patio | |
| Fenced Yard | |
| 65X130X64X130 | |
| Full,Unfinished | |
| — | |
| First Floor Laundry | |
| Range, Dishwasher, Refrigerator, Washer, Dryer | |
| Not in DB | |
| Park, Curbs, Sidewalks, Street Lights, Street Paved | |
| — | |
| — |
Tax History
| Year | Property Taxes |
|---|---|
| 2020 | $5,231 |
Contact Agent
Nearby Similar Homes
891 Laurel Drive, Aurora, Illinois 60506

For Sale
$290,000
3 beds / 1.0 baths / 0 ft2
Single Family / Built: 1975
51
2059 Robert Street, Aurora, Illinois 60506

For Sale
$349,900
3 beds / 2.0 baths / 1,456 ft2
Single Family / Built: 1975
27
2001 Sapphire Lane, Aurora, Illinois 60506

For Sale
$435,000
4 beds / 2.1 baths / 1,924 ft2
Single Family / Built: 1980
18
1240 Foxcroft Drive, Aurora, Illinois 60506

For Sale
$330,000
4 beds / 1.1 baths / 1,451 ft2
Single Family / Built: 1973
155
2260 Copley Street, Aurora, Illinois 60506
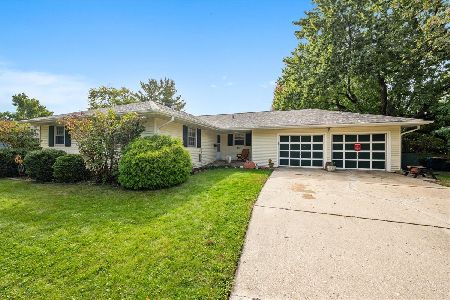
For Sale
$360,000
3 beds / 3.0 baths / 1,622 ft2
Single Family / Built: 1964
19
423 Constitution Drive, Aurora, Illinois 60506
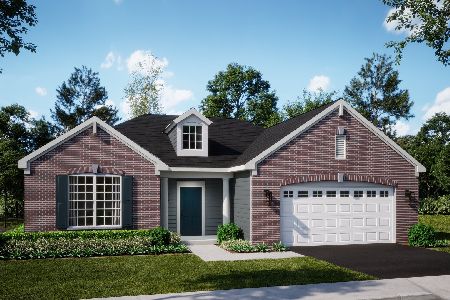
For Sale
$501,000
3 beds / 2.0 baths / 1,955 ft2
Single Family / Built: 2025
34
Nearby Sold Comparables
2052 Charleston Drive, Aurora, Illinois 60506

Sold
$179,900
3 beds / 1.0 baths / 1,148 ft2
Single Family / Built: 1974
3069
2052 Charleston Drive, Aurora, Illinois 60506
Sold
$130,000
3 beds / 1.0 baths / 1,148 ft2
Single Family / Built: 1974
6532
890 Laurel Road, Aurora, Illinois 60506
Sold
$179,900
4 beds / 2.0 baths / 1,612 ft2
Single Family / Built: 1975
6798
Aurora, Illinois 60506
Sold
$124,900
4 beds / 2.0 baths / 1,612 ft2
Single Family / Built: 1975
5108
2110 Charleston Drive, Aurora, Illinois 60506
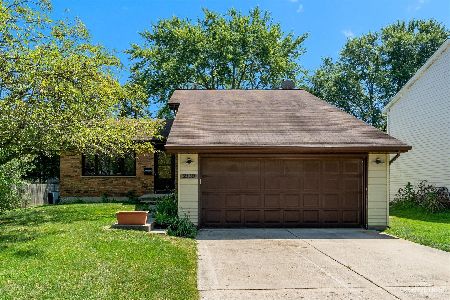
Sold
$229,900
4 beds / 2.0 baths / 1,612 ft2
Single Family / Built: 1980
1549
2110 Charleston Drive, Aurora, Illinois 60506

Sold
$350,000
3 beds / 2.0 baths / 1,612 ft2
Single Family / Built: 1980
600
Contact Agent
Listing Provided By
Baird & Warner
