

8960 85th Avenue, Hickory Hills, Illinois 60457
Sorry, we are updating photos, please update this page in 15 minutes
$283,000
|
Sold
|
|
| Status: | Closed |
| Sqft: | 2,600 |
| Cost/Sqft: | $112 |
| Beds: | 4 |
| Baths: | 2 |
| Year Built: | 1963 |
| Property Taxes: | $6,066 |
| Days On Market: | 3752 |
| Lot Size: | 0,25 |
Description
COMPLETELY UPDATED TRI-LEVEL! FEATURING 4 BEDROOMS, 2 FULL BATHS, NEWER CUSTOM KITCHEN W/ CHERRY CABINETS, GRANITE COUNTER TOPS SS. APPLIANCES, HARDWOOD FLOORS THROUGHOUT, 4CAR OVERSIZED TANDEM GARAGE. GREAT HOME!
Property Specifics
| Single Family | |
| — | |
| Tri-Level | |
| 1963 | |
| Partial, Walkout | |
| Brick | |
| Asphalt | |
| — | |
| No | |
| 0.25 |
| Cook | |
| — | |
| 0 / Not Applicable | |
| None | |
| Lake Michigan | |
| Public Sewer | |
| Central Air | |
| Natural Gas | |
| 09297995 | |
| 23021030130000 |
Nearby Schools
| NAME: | DISTRICT: | DISTANCE: | |
|---|---|---|---|
|
Grade School
Glen Oaks Elementary School |
117 | — | |
|
Middle School
H H Conrady Junior High School |
117 | Not in DB | |
|
High School
Amos Alonzo Stagg High School |
230 | Not in DB | |
Property History
| DATE: | EVENT: | PRICE: | SOURCE: |
|---|---|---|---|
| 19 Oct, 2015 | Under contract | $0 | MRED MLS |
| 18 Aug, 2015 | Listed for sale | $0 | MRED MLS |
| 16 Sep, 2016 | Sold | $283,000 | MRED MLS |
| 4 Aug, 2016 | Under contract | $289,900 | MRED MLS |
| 26 Jul, 2016 | Listed for sale | $289,900 | MRED MLS |
| 25 Sep, 2018 | Sold | $301,000 | MRED MLS |
| 27 Aug, 2018 | Under contract | $320,000 | MRED MLS |
| 20 Aug, 2018 | Listed for sale | $320,000 | MRED MLS |
Sorry, we are updating photos, please update this page in 15 minutes
Room Specifics
All Bedroom Info:
Total Bedrooms: 4
Bedrooms Above Ground: 4
Bedrooms Below Ground: 0
Total Bedrooms: 4
Bedrooms Above Ground: 4
Bedrooms Below Ground: 0
Second Bedroom Info:
Dimensions: —
Location: —Dimensions: —
Floor Type: Hardwood
Third Bedroom Info:
Dimensions: —
Location: —Dimensions: —
Floor Type: Hardwood
Fourth Bedroom Info:
Dimensions: —
Location: —Dimensions: —
Floor Type: Hardwood
Bathroom Info:
Full Bathrooms: 2
Partial Bathrooms: 0Full Bathrooms: 2
Bathroom Amenities: Double Sink
Bathroom in Basement: 1
Dining Room Info:
Dimensions: —
Location: —Dimensions: —
Floor Type: Hardwood
Kitchen Info:
Dimensions: —
Location: —Dimensions: —
Floor Type: Hardwood
Features: Eating Area-Breakfast Bar, Eating Area-Table Space
Laundry Room Info:
Dimensions: —
Location: —Dimensions: —
Floor Type: Ceramic Tile
Living Room Info:
Dimensions: —
Location: —Dimensions: —
Floor Type: Hardwood
Family Room Info:
Dimensions: —
Location: —Dimensions: —
Floor Type: Hardwood
Additional Rooms Info:
Rooms: No additional rooms
Basement: Partial, WalkoutRooms: No additional rooms
Other Specifics
| 2 | |
| Concrete Perimeter | |
| Garage | |
| — | |
| — | |
| — | |
| Patio | |
| Landscaped | |
| 80X136 | |
| — | |
| None | |
| Skylight(s) | |
| Range, Microwave, Dishwasher, Refrigerator, Washer, Dryer, Disposal | |
| Not in DB | |
| Sidewalks, Street Lights, Street Paved | |
| — | |
| — |
Tax History
| Year | Property Taxes |
|---|---|
| 2016 | $6,066 |
| 2018 | $6,186 |
Contact Agent
Nearby Similar Homes
8808 85th Court, Hickory Hills, Illinois 60457
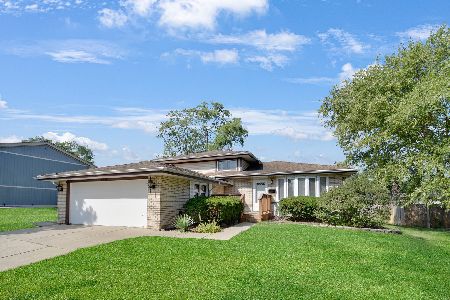
For Sale
$335,000
3 beds / 2.0 baths / 1,575 ft2
Single Family / Built: 1966
62
8622 90th Place, Hickory Hills, Illinois 60457
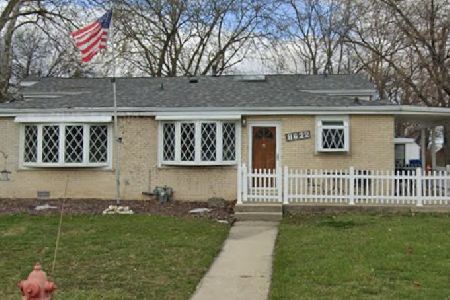
Short Sale
$415,000
4 beds / 2.2 baths / 2,000 ft2
Single Family / Built: 1970
145
9023 Park Hill Court, Hickory Hills, Illinois 60457
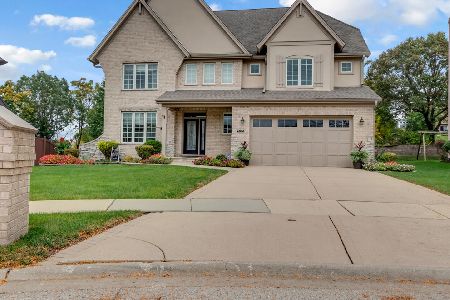
For Sale
$650,000
4 beds / 2.1 baths / 2,969 ft2
Single Family / Built: 2007
18
9157 83rd Court, Hickory Hills, Illinois 60457
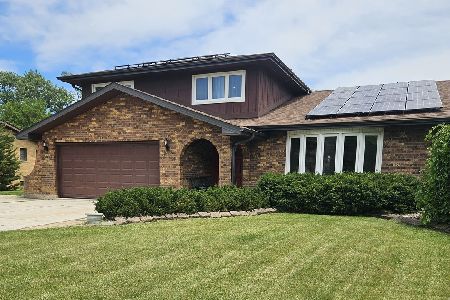
For Sale
$459,000
3 beds / 2.1 baths / 2,425 ft2
Single Family / Built: 1978
125
9141 83rd Avenue, Hickory Hills, Illinois 60457
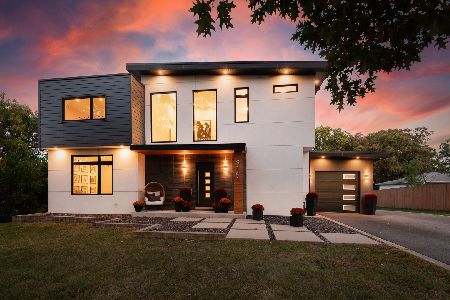
For Sale
$949,900
3 beds / 3.1 baths / 4,011 ft2
Single Family / Built: 1954
37
9240 83rd Avenue, Hickory Hills, Illinois 60457
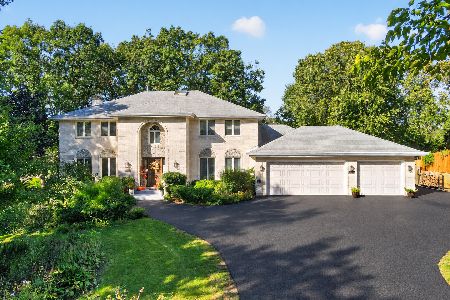
For Sale
$849,900
4 beds / 3.1 baths / 4,841 ft2
Single Family / Built: 1988
21
Nearby Sold Comparables
8960 85th Avenue, Hickory Hills, Illinois 60457

Sold
$320,000
3 beds / 3.0 baths / 1,392 ft2
Single Family / Built: 1963
2997
8950 85th Avenue, Hickory Hills, Illinois 60457
Sold
$223,000
3 beds / 3.0 baths / 1,611 ft2
Single Family / Built: 1965
3606
8950 85th Avenue, Hickory Hills, Illinois 60457
Sold
$249,900
3 beds / 3.0 baths / 0 ft2
Single Family / Built: 1964
6391
9010 85th Avenue, Hickory Hills, Illinois 60457

Sold
$295,900
3 beds / 2.1 baths / 1,800 ft2
Single Family / Built: 1966
1840
8949 85th Court, Hickory Hills, Illinois 60457
Sold
$259,000
3 beds / 2.1 baths / 1,500 ft2
Single Family / Built: 1964
6250
9009 85th Avenue, Hickory Hills, Illinois 60457
Sold
$199,900
3 beds / 2.1 baths / 0 ft2
Single Family / Built: —
4316
Contact Agent
Listing Provided By
Charles Rutenberg Realty
