

897 Carly Circle, Yorkville, Illinois 60560
Subdivision > Blackberry Woods
Sorry, we are updating photos, please update this page in 15 minutes
$233,500
|
Sold
|
|
| Status: | Closed |
| Sqft: | 2,205 |
| Cost/Sqft: | $109 |
| Beds: | 3 |
| Baths: | 3 |
| Year Built: | 2007 |
| Property Taxes: | $185 |
| Days On Market: | 6095 |
| Lot Size: | 0,00 |
Description
The Bellamy is a wonderful 1st floor master bedroom plan featuring 9' 1st floor ceilings, Upgraded trim, 6 panel doors, hardwd & ceramic flrs, granite ctrs.Master suite w/jacauzzi. 9' deep full basement with rough in.Brick & Stone front, 3 car garage.Close to new shopping.Bank owned.Quick response. Pre qualified buyers only. Sold AS IS. No contingencies on close or sales offers. Must have prequal from sellers lender.
Property Specifics
| Single Family | |
| — | |
| — | |
| 2007 | |
| Full | |
| Aluminum/Vinyl/Steel Siding, Brick, Stone | |
| Asphalt | |
| BELIAMY | |
| No | |
| — |
| Kendall | |
| Blackberry Woods | |
| 818 / Annual | |
| Other | |
| Public | |
| Public Sewer | |
| Central Air | |
| Natural Gas, Forced Air | |
| 07459429 | |
| 0229122016 |
Nearby Schools
| NAME: | DISTRICT: | DISTANCE: | |
|---|---|---|---|
|
Middle School
Yorkville Middle School |
115 | Not in DB | |
|
High School
Yorkville High School |
115 | Not in DB | |
Property History
| DATE: | EVENT: | PRICE: | SOURCE: |
|---|---|---|---|
| 30 Apr, 2010 | Sold | $233,500 | MRED MLS |
| 24 Mar, 2010 | Under contract | $240,000 | MRED MLS |
| 4 Mar, 2010 | Listed for sale | $240,000 | MRED MLS |
Sorry, we are updating photos, please update this page in 15 minutes
Room Specifics
All Bedroom Info:
Total Bedrooms: 3
Bedrooms Above Ground: 3
Bedrooms Below Ground: 0
Total Bedrooms: 3
Bedrooms Above Ground: 3
Bedrooms Below Ground: 0
Second Bedroom Info:
Dimensions: —
Location: —Dimensions: —
Floor Type: Carpet
Third Bedroom Info:
Dimensions: —
Location: —Dimensions: —
Floor Type: Carpet
Bathroom Info:
Full Bathrooms: 3
Partial Bathrooms: 1Full Bathrooms: 3
Bathroom Amenities: Separate Shower
Bathroom in Basement: 0
Dining Room Info:
Dimensions: —
Location: —Dimensions: —
Floor Type: Carpet
Kitchen Info:
Dimensions: —
Location: —Dimensions: —
Floor Type: Hardwood
Features: Eating Area-Table Space
Family Room Info:
Dimensions: —
Location: —Dimensions: —
Floor Type: Carpet
Additional Rooms Info:
Rooms: Breakfast Room, Utility Room-1st Floor
Basement: FullRooms: Breakfast Room, Utility Room-1st Floor
Other Specifics
| 3 | |
| Concrete Perimeter | |
| Garage | |
| — | |
| — | |
| — | |
| Patio | |
| Landscaped | |
| 62.9X167X90X152 | |
| — | |
| Full | |
| Vaulted/Cathedral Ceilings | |
| — | |
| Not in DB | |
| Sidewalks, Street Lights, Street Paved | |
| — | |
| Wood Burning, Gas Starter |
Tax History
| Year | Property Taxes |
|---|---|
| 2010 | $185 |
Contact Agent
Nearby Similar Homes
991 Carly Circle, Yorkville, Illinois 60560
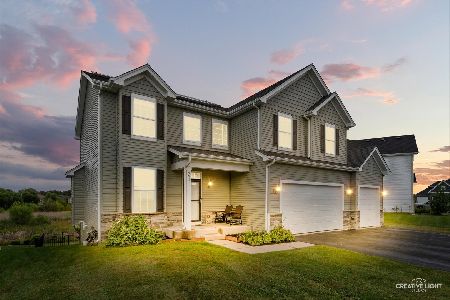
For Sale
$470,000
5 beds / 3.1 baths / 2,490 ft2
Single Family / Built: 2019
47
Nearby Sold Comparables
893 Carly Circle, Yorkville, Illinois 60560

Sold
$336,900
3 beds / 3.0 baths / 1,717 ft2
Single Family / Built: 2007
2478
893 Carly Circle, Yorkville, Illinois 60560
Sold
$335,000
3 beds / 3.0 baths / 1,895 ft2
Single Family / Built: 2007
2916
902 Carly Circle, Yorkville, Illinois 60560
Sold
$279,900
3 beds / 2.0 baths / 2,145 ft2
Single Family / Built: 2008
6775
882 Carly Circle, Yorkville, Illinois 60560
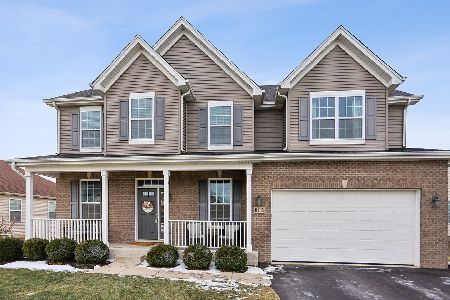
Sold
$479,000
4 beds / 2.2 baths / 2,439 ft2
Single Family / Built: 2016
307
911 Purcell Street, Yorkville, Illinois 60560
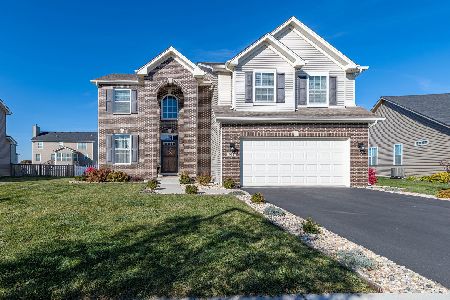
Sold
$389,900
4 beds / 2.1 baths / 2,589 ft2
Single Family / Built: 2018
1482
936 Carly Circle, Yorkville, Illinois 60560
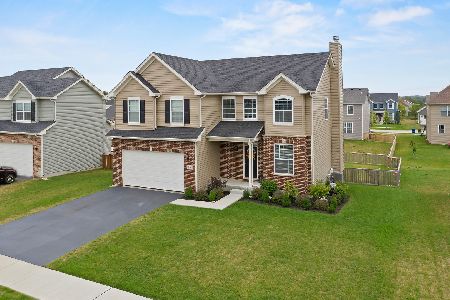
Sold
$305,000
4 beds / 2.1 baths / 2,600 ft2
Single Family / Built: 2017
2252
Contact Agent
Listing Provided By
Realty Executives Success
