

902 Carly Circle, Yorkville, Illinois 60560
Subdivision > Blackberry Woods
Sorry, we are updating photos, please update this page in 15 minutes
$260,000
|
Sold
|
|
| Status: | Closed |
| Sqft: | 2,145 |
| Cost/Sqft: | $130 |
| Beds: | 3 |
| Baths: | 2 |
| Year Built: | 2008 |
| Property Taxes: | $0 |
| Days On Market: | 6775 |
| Lot Size: | 0,00 |
Description
New Yorkville Subdivision, "Blackberry Woods" and new builder's model "The Barbara I" This open floor plan ranch offers many upgrades: trim, 9'ceilings, FP, crown molding, chair rail, design ceilings, hrdwd and ceramic floors, mstr suite. Kit hosts staggered birch cabinets and granite counters. Look out bsmt and deck. Be one of the 1st in this new area close to shopping and major roads. $50,000 builder discount!
Property Specifics
| Single Family | |
| — | |
| Ranch | |
| 2008 | |
| Full, English | |
| Aluminum/Vinyl/Steel Siding, Brick | |
| Asphalt | |
| — | |
| No | |
| — |
| Kendall | |
| Blackberry Woods | |
| 818 / Annual | |
| Other | |
| Public | |
| Public Sewer | |
| Central Air | |
| Natural Gas, Forced Air | |
| 06872245 | |
| 0229124010 |
Nearby Schools
| NAME: | DISTRICT: | DISTANCE: | |
|---|---|---|---|
|
Middle School
Yorkville Middle School |
115 | Not in DB | |
|
High School
Yorkville High School |
115 | Not in DB | |
Property History
| DATE: | EVENT: | PRICE: | SOURCE: |
|---|---|---|---|
| 5 Jun, 2009 | Sold | $260,000 | MRED MLS |
| 11 May, 2009 | Under contract | $279,900 | MRED MLS |
| — | Last price change | $296,900 | MRED MLS |
| 23 Apr, 2008 | Listed for sale | $324,900 | MRED MLS |
Sorry, we are updating photos, please update this page in 15 minutes
Room Specifics
All Bedroom Info:
Total Bedrooms: 3
Bedrooms Above Ground: 3
Bedrooms Below Ground: 0
Total Bedrooms: 3
Bedrooms Above Ground: 3
Bedrooms Below Ground: 0
Second Bedroom Info:
Dimensions: —
Location: —Dimensions: —
Floor Type: Carpet
Third Bedroom Info:
Dimensions: —
Location: —Dimensions: —
Floor Type: Carpet
Bathroom Info:
Full Bathrooms: 2
Partial Bathrooms: —Full Bathrooms: 2
Bathroom Amenities: Whirlpool, Separate Shower
Bathroom in Basement: 0
Dining Room Info:
Dimensions: —
Location: —Dimensions: —
Floor Type: Carpet
Kitchen Info:
Dimensions: —
Location: —Dimensions: —
Floor Type: Hardwood
Features: Eating Area-Breakfast Bar, Eating Area-Table Space
Laundry Room Info:
Dimensions: —
Location: —Dimensions: —
Floor Type: Ceramic Tile
Family Room Info:
Dimensions: —
Location: —Dimensions: —
Floor Type: Carpet
Additional Rooms Info:
Rooms: Breakfast Room, Foyer
Basement: Full, EnglishRooms: Breakfast Room, Foyer
Other Specifics
| 2 | |
| Concrete Perimeter | |
| Garage | |
| — | |
| — | |
| — | |
| Deck | |
| — | |
| 96X141X51X120 | |
| — | |
| Full | |
| — | |
| Range, Microwave, Dishwasher | |
| Not in DB | |
| Street Lights, Street Paved | |
| — | |
| — |
Tax History
| Year | Property Taxes |
|---|
Contact Agent
Nearby Similar Homes
991 Carly Circle, Yorkville, Illinois 60560
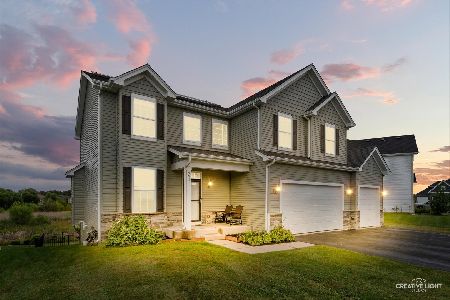
For Sale
$470,000
5 beds / 3.1 baths / 2,490 ft2
Single Family / Built: 2019
47
Nearby Sold Comparables
897 Carly Circle, Yorkville, Illinois 60560

Sold
$240,000
3 beds / 2.1 baths / 2,205 ft2
Single Family / Built: 2007
6095
893 Carly Circle, Yorkville, Illinois 60560
Sold
$335,000
3 beds / 3.0 baths / 1,895 ft2
Single Family / Built: 2007
2916
882 Carly Circle, Yorkville, Illinois 60560
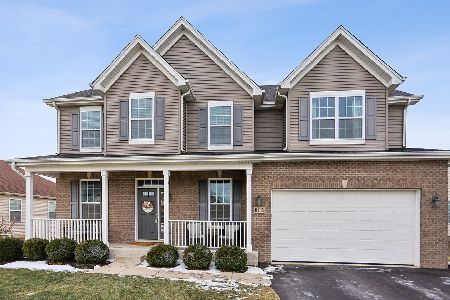
Sold
$479,000
4 beds / 2.2 baths / 2,439 ft2
Single Family / Built: 2016
307
911 Purcell Street, Yorkville, Illinois 60560
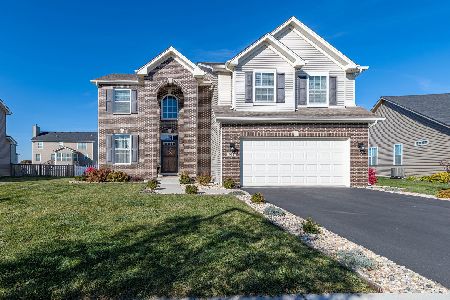
Sold
$389,900
4 beds / 2.1 baths / 2,589 ft2
Single Family / Built: 2018
1482
893 Carly Circle, Yorkville, Illinois 60560
Sold
$336,900
3 beds / 3.0 baths / 1,717 ft2
Single Family / Built: 2007
2478
936 Carly Circle, Yorkville, Illinois 60560
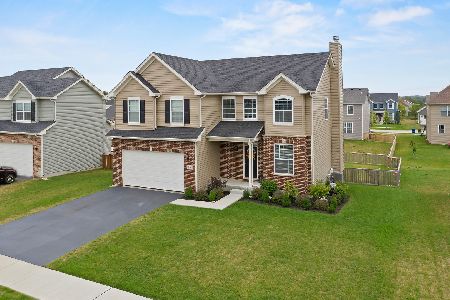
Sold
$305,000
4 beds / 2.1 baths / 2,600 ft2
Single Family / Built: 2017
2252
Contact Agent
Listing Provided By
Realty Executives Success
