

8N267 Sunvale Court, Elgin, Illinois 60124
Sorry, we are updating photos, please update this page in 15 minutes
$378,500
|
Sold
|
|
| Status: | Closed |
| Sqft: | 3,300 |
| Cost/Sqft: | $118 |
| Beds: | 4 |
| Baths: | 4 |
| Year Built: | 1986 |
| Property Taxes: | $6,454 |
| Days On Market: | 6294 |
| Lot Size: | 1,20 |
Description
Resort living tucked away on 1.2 acre private culdesac. Owners invested over $100,000 in updating.All new kit..cherry cabs,ss appl,granite,backsplash!All baths have granite.Entire home hardwood & tile except Master & has new luxury bath.1st flr mud/ldy rm.Unreal walkout bsmt w/new 2nd kit,2nd ldy,full bath,plumbed for radiant htd flrs!Have teen/inlaw?2 tier deck overlooking inground pool!Entertain?St.Charles schls!
Property Specifics
| Single Family | |
| — | |
| Traditional | |
| 1986 | |
| Full, Walkout | |
| Brick, Cedar | |
| Asphalt | |
| — | |
| No | |
| 1.2 |
| Kane | |
| — | |
| 65 / Annual | |
| Other | |
| Private Well | |
| Septic-Private | |
| Central Air | |
| Natural Gas, Forced Air | |
| 07294083 | |
| 0631377007 |
Nearby Schools
| NAME: | DISTRICT: | DISTANCE: | |
|---|---|---|---|
|
Grade School
Ferson Creek Elementary School |
303 | — | |
|
Middle School
Haines Middle School |
303 | Not in DB | |
|
High School
St Charles North High School |
303 | Not in DB | |
Property History
| DATE: | EVENT: | PRICE: | SOURCE: |
|---|---|---|---|
| 27 Oct, 2009 | Sold | $378,500 | MRED MLS |
| 29 Sep, 2009 | Under contract | $389,900 | MRED MLS |
| 8 Aug, 2009 | Listed for sale | $389,900 | MRED MLS |
Sorry, we are updating photos, please update this page in 15 minutes
Room Specifics
All Bedroom Info:
Total Bedrooms: 4
Bedrooms Above Ground: 4
Bedrooms Below Ground: 0
Total Bedrooms: 4
Bedrooms Above Ground: 4
Bedrooms Below Ground: 0
Second Bedroom Info:
Dimensions: —
Location: —Dimensions: —
Floor Type: Hardwood
Third Bedroom Info:
Dimensions: —
Location: —Dimensions: —
Floor Type: Hardwood
Fourth Bedroom Info:
Dimensions: —
Location: —Dimensions: —
Floor Type: Ceramic Tile
Bathroom Info:
Full Bathrooms: 4
Partial Bathrooms: 1Full Bathrooms: 4
Bathroom Amenities: Whirlpool, Separate Shower, Double Sink
Bathroom in Basement: 1
Dining Room Info:
Dimensions: —
Location: —Dimensions: —
Floor Type: Hardwood
Kitchen Info:
Dimensions: —
Location: —Dimensions: —
Floor Type: Hardwood
Features: Eating Area-Breakfast Bar, Eating Area-Table Space, Island, Pantry-Closet
Laundry Room Info:
Dimensions: —
Location: —Dimensions: —
Floor Type: Ceramic Tile
Family Room Info:
Dimensions: —
Location: —Dimensions: —
Floor Type: Hardwood
Additional Rooms Info:
Rooms: Kitchen, Den, Foyer, Recreation Room, Utility Room-1st Floor
Basement: Full, WalkoutRooms: Kitchen, Den, Foyer, Recreation Room, Utility Room-1st Floor
Other Specifics
| 2 | |
| Concrete Perimeter | |
| Garage | |
| — | |
| — | |
| — | |
| Deck, Patio, In Ground Pool | |
| Cul-De-Sac, Landscaped, Wooded, Rear of Lot | |
| 344X136X327X77 | |
| Full,Unfinished | |
| Full | |
| Bar-Dry, In-Law Arrangement | |
| Range, Microwave, Dishwasher, Refrigerator, Disposal | |
| Not in DB | |
| Street Paved | |
| — | |
| Wood Burning |
Tax History
| Year | Property Taxes |
|---|---|
| 2009 | $6,454 |
Contact Agent
Nearby Similar Homes
8N627 Gingerwood Lane, Elgin, Illinois 60124

For Sale
$500,000
4 beds / 3.0 baths / 2,354 ft2
Single Family / Built: 1974
24
25 Retreat Court, South Elgin, Illinois 60124

For Sale
$925,000
3 beds / 2.1 baths / 3,075 ft2
Single Family / Built: 2019
39
3527 Riding, Elgin, Illinois 60124
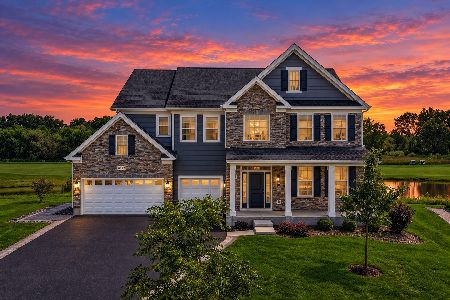
For Sale
$1,099,000
5 beds / 5.1 baths / 5,382 ft2
Single Family / Built: 2023
6
7N783 Stevens Road, St Charles, Illinois 60175
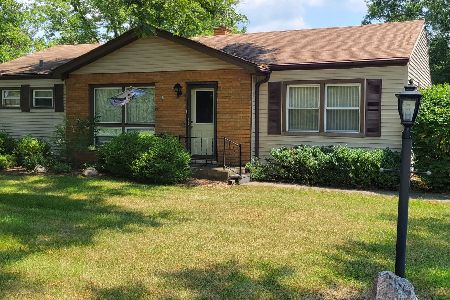
For Sale
$379,900
3 beds / 1.0 baths / 1,393 ft2
Single Family / Built: —
51
Nearby Sold Comparables
3760 Cantigny Lot #8 Court, Elgin, Illinois 60124
Sold
$386,035
4 beds / 2.1 baths / 2,957 ft2
Single Family / Built: 2020
2255
38W608 Sunvale Drive, Elgin, Illinois 60124
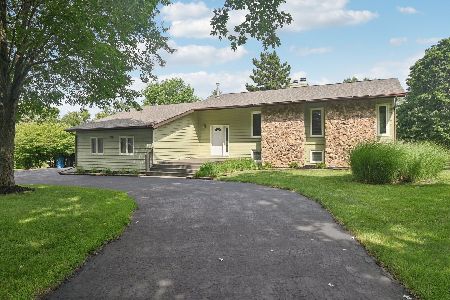
Sold
$499,000
3 beds / 2.1 baths / 2,634 ft2
Single Family / Built: 1986
471
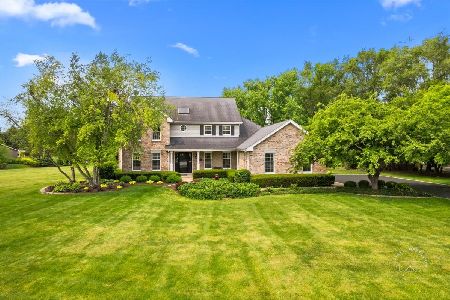
8N190 Sunvale Drive, Elgin, Illinois 60124
Sold
$669,900
4 beds / 2.2 baths / 2,921 ft2
Single Family / Built: 1987
513
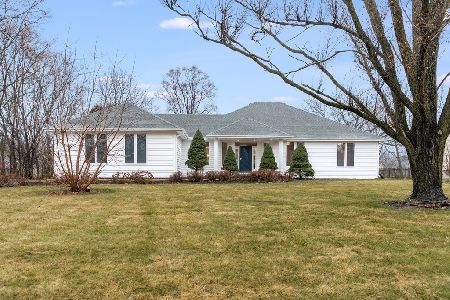
38W605 Sunvale Drive, Elgin, Illinois 60124
Sold
$449,900
4 beds / 2.0 baths / 3,400 ft2
Single Family / Built: 1992
1417
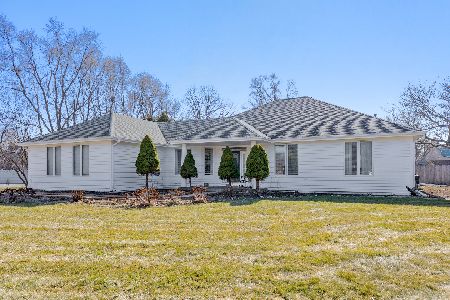
38W605 Sunvale Drive, Elgin, Illinois 60124
Sold
$499,900
4 beds / 2.0 baths / 3,400 ft2
Single Family / Built: 1992
977
8N248 Heatherfield Drive, Elgin, Illinois 60124

Sold
$309,000
3 beds / 2.0 baths / 1,501 ft2
Single Family / Built: 1988
2732
Contact Agent
Listing Provided By
Coldwell Banker Residential
