

8N391 Shady Lane, Elgin, Illinois 60124
Sorry, we are updating photos, please update this page in 15 minutes
$287,400
|
Sold
|
|
| Status: | Closed |
| Sqft: | 2,288 |
| Cost/Sqft: | $129 |
| Beds: | 3 |
| Baths: | 3 |
| Year Built: | 1977 |
| Property Taxes: | $5,317 |
| Days On Market: | 3874 |
| Lot Size: | 0,46 |
Description
Hurry! Original owner hates to leave! Beautiful tree lined dead end street! Backs to preserve! Gorgeous views! Covered front porch! Family room with solid oak wet bar and corner brick gas fireplace! Gorgeous new kitchen with top of the line cherry cabinetry, granite countertops, stainless steel appliances, recessed lighting and pantry closet! Separate dining room with chair rail and French door to the custom deck and private hot tub! Living room with bow window, crown molding and double French doors! Den with great views! Master bedroom with crown molding and private bath! Lower level rec room and large storage room! Deep 3 car tandem garage! Quality built and mint condition! Roof 2015!
Property Specifics
| Single Family | |
| — | |
| Quad Level | |
| 1977 | |
| Partial | |
| Aluminum Siding | |
| Asphalt | |
| — | |
| No | |
| 0.46 |
| Kane | |
| — | |
| 0 / Not Applicable | |
| None | |
| Private Well | |
| Septic-Private | |
| Central Air | |
| Natural Gas, Forced Air | |
| 09174270 | |
| 0632303005 |
Property History
| DATE: | EVENT: | PRICE: | SOURCE: |
|---|---|---|---|
| 21 Jun, 2016 | Sold | $287,400 | MRED MLS |
| 20 Apr, 2016 | Under contract | $294,900 | MRED MLS |
| 24 Mar, 2016 | Listed for sale | $294,900 | MRED MLS |
Sorry, we are updating photos, please update this page in 15 minutes
Room Specifics
All Bedroom Info:
Total Bedrooms: 3
Bedrooms Above Ground: 3
Bedrooms Below Ground: 0
Total Bedrooms: 3
Bedrooms Above Ground: 3
Bedrooms Below Ground: 0
Second Bedroom Info:
Dimensions: —
Location: —Dimensions: —
Floor Type: Carpet
Third Bedroom Info:
Dimensions: —
Location: —Dimensions: —
Floor Type: Carpet
Bathroom Info:
Full Bathrooms: 3
Partial Bathrooms: 1Full Bathrooms: 3
Bathroom Amenities: —
Bathroom in Basement: 0
Dining Room Info:
Dimensions: —
Location: —Dimensions: —
Floor Type: Carpet
Kitchen Info:
Dimensions: —
Location: —Dimensions: —
Floor Type: Hardwood
Features: Eating Area-Table Space, Pantry-Closet
Living Room Info:
Dimensions: —
Location: —Dimensions: —
Floor Type: Carpet
Family Room Info:
Dimensions: —
Location: —Dimensions: —
Floor Type: Carpet
Additional Rooms Info:
Rooms: Den, Recreation Room, Eating Area
Basement: PartialRooms: Den, Recreation Room, Eating Area
Other Specifics
| 3 | |
| Concrete Perimeter | |
| Garage | |
| — | |
| — | |
| — | |
| Deck, Hot Tub | |
| — | |
| 101X198X101X199 | |
| — | |
| Full | |
| Bar-Wet, Hardwood Floors | |
| Range, Microwave, Dishwasher, Refrigerator, Washer, Dryer, Disposal, Stainless Steel Appliance(s) | |
| Not in DB | |
| — | |
| — | |
| Gas Log, Gas Starter |
Tax History
| Year | Property Taxes |
|---|---|
| 2016 | $5,317 |
Contact Agent
Nearby Similar Homes
25 Retreat Court, South Elgin, Illinois 60124

For Sale
$925,000
3 beds / 2.1 baths / 3,075 ft2
Single Family / Built: 2019
39

8N627 Gingerwood Lane, Elgin, Illinois 60124

For Sale
$500,000
4 beds / 3.0 baths / 2,354 ft2
Single Family / Built: 1974
24
7N783 Stevens Road, St Charles, Illinois 60175
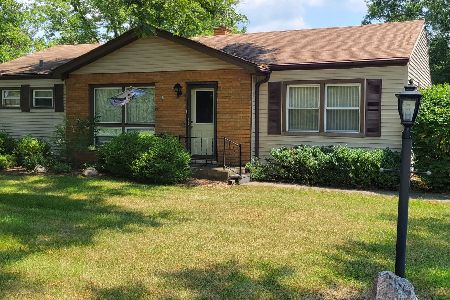
For Sale
$379,900
3 beds / 1.0 baths / 1,393 ft2
Single Family / Built: —
51
Nearby Sold Comparables
8N415 Shady Lane, Elgin, Illinois 60123

Sold
$414,900
3 beds / 2.1 baths / 2,128 ft2
Single Family / Built: 1963
1317
8N415 Shady Lane, Elgin, Illinois 60123

Sold
$275,000
3 beds / 2.1 baths / 0 ft2
Single Family / Built: 1971
6883
8N433 Shady Lane, Elgin, Illinois 60124
Sold
$229,900
3 beds / 2.1 baths / 2,061 ft2
Single Family / Built: 1963
5008
8N433 Shady Lane, Elgin, Illinois 60124
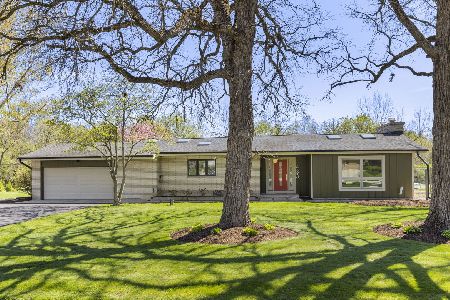
Sold
$519,000
3 beds / 2.1 baths / 2,187 ft2
Single Family / Built: 1963
920
8N418 Shady Lane, Elgin, Illinois 60124
Sold
$238,000
3 beds / 2.0 baths / 1,959 ft2
Single Family / Built: 1971
6388
8N465 Shady Lane, Elgin, Illinois 60124
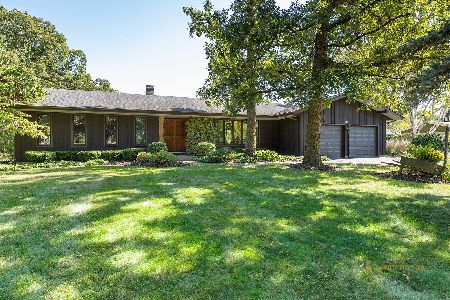
Sold
$549,000
3 beds / 3.0 baths / 2,050 ft2
Single Family / Built: 1969
398
Contact Agent
Listing Provided By
RE/MAX Horizon
