

8N433 Shady Lane, Elgin, Illinois 60124
Subdivision > Westscott Estates
Sorry, we are updating photos, please update this page in 15 minutes
$220,000
|
Sold
|
|
| Status: | Closed |
| Sqft: | 2,061 |
| Cost/Sqft: | $112 |
| Beds: | 3 |
| Baths: | 3 |
| Year Built: | 1963 |
| Property Taxes: | $6,002 |
| Days On Market: | 5008 |
| Lot Size: | 0,92 |
Description
BTFL WOODED LOT BACKS 2 NATURE PRESERVE! LRG LIV RM W/BEAMED, VLTD CLNG, WALL 2 WALL STONE FP & SLDR 2 SCREENED PORCH W/FP! BRIGHT KTCHN W/BRKFST BAR, NWR C-TOPS & LOTS OF CABS! SEP FRML DIN RM! SPAC MBDRM W/SIT AREA & SLDR 2 POOL AREA! HUGE UNFIN BSMNT AWAITS YOUR FIN TCHS! INGROUND POOL W/DIVING BOARD! ZONED HEATING! ROOF & GUTTERS NEW '11! A/C NEW '06! DRVWAY W/SIDE APRON 4 EXTRA PARKING! DBL LOT W/MATURE TREES!
Property Specifics
| Single Family | |
| — | |
| — | |
| 1963 | |
| Full | |
| Brick, Cedar | |
| Asphalt | |
| — | |
| No | |
| 0.92 |
| Kane | |
| Westscott Estates | |
| 0 / Not Applicable | |
| None | |
| Private Well | |
| Septic-Private | |
| Central Air | |
| Natural Gas, Forced Air, Zoned | |
| 08270915 | |
| 0632303003 |
Property History
| DATE: | EVENT: | PRICE: | SOURCE: |
|---|---|---|---|
| 19 Apr, 2013 | Sold | $220,000 | MRED MLS |
| 6 Mar, 2013 | Under contract | $229,900 | MRED MLS |
| — | Last price change | $240,000 | MRED MLS |
| 14 Feb, 2013 | Listed for sale | $240,000 | MRED MLS |
| 17 May, 2024 | Sold | $569,000 | MRED MLS |
| 29 Apr, 2024 | Under contract | $519,000 | MRED MLS |
| 25 Apr, 2024 | Listed for sale | $519,000 | MRED MLS |
Sorry, we are updating photos, please update this page in 15 minutes
Room Specifics
All Bedroom Info:
Total Bedrooms: 3
Bedrooms Above Ground: 3
Bedrooms Below Ground: 0
Total Bedrooms: 3
Bedrooms Above Ground: 3
Bedrooms Below Ground: 0
Second Bedroom Info:
Dimensions: —
Location: —Dimensions: —
Floor Type: Carpet
Third Bedroom Info:
Dimensions: —
Location: —Dimensions: —
Floor Type: Carpet
Bathroom Info:
Full Bathrooms: 3
Partial Bathrooms: 1Full Bathrooms: 3
Bathroom Amenities: —
Bathroom in Basement: 0
Dining Room Info:
Dimensions: —
Location: —Dimensions: —
Floor Type: Carpet
Kitchen Info:
Dimensions: —
Location: —Dimensions: —
Floor Type: Vinyl
Features: Eating Area-Breakfast Bar
Living Room Info:
Dimensions: —
Location: —Dimensions: —
Floor Type: Carpet
Additional Rooms Info:
Rooms: Breakfast Room, Foyer
Basement: FullRooms: Breakfast Room, Foyer
Other Specifics
| 2 | |
| Concrete Perimeter | |
| Garage | |
| — | |
| — | |
| — | |
| Patio, Porch Screened, In Ground Pool | |
| Wooded | |
| 200X200 | |
| Unfinished | |
| Full | |
| Vaulted/Cathedral Ceilings | |
| Range, Microwave, Dishwasher, Refrigerator, Washer, Dryer, Disposal | |
| Not in DB | |
| Street Paved | |
| — | |
| Wood Burning |
Tax History
| Year | Property Taxes |
|---|---|
| 2013 | $6,002 |
| 2024 | $8,218 |
Contact Agent
Nearby Similar Homes
25 Retreat Court, South Elgin, Illinois 60124

For Sale
$925,000
3 beds / 2.1 baths / 3,075 ft2
Single Family / Built: 2019
39

8N627 Gingerwood Lane, Elgin, Illinois 60124

For Sale
$500,000
4 beds / 3.0 baths / 2,354 ft2
Single Family / Built: 1974
24
Nearby Sold Comparables
8N433 Shady Lane, Elgin, Illinois 60124
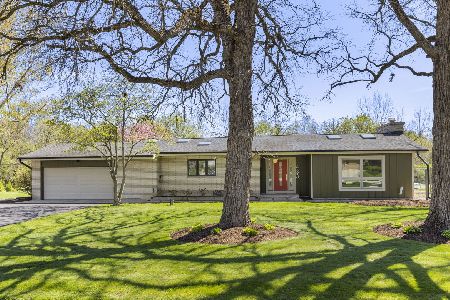
Sold
$519,000
3 beds / 2.1 baths / 2,187 ft2
Single Family / Built: 1963
920
8N465 Shady Lane, Elgin, Illinois 60124
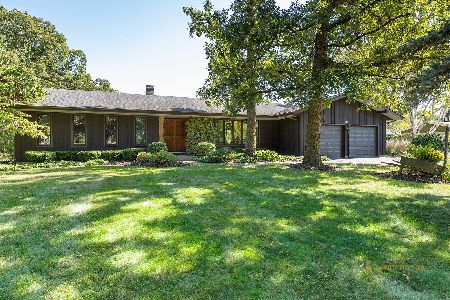
Sold
$549,000
3 beds / 3.0 baths / 2,050 ft2
Single Family / Built: 1969
398
8N415 Shady Lane, Elgin, Illinois 60123

Sold
$275,000
3 beds / 2.1 baths / 0 ft2
Single Family / Built: 1971
6883
8N415 Shady Lane, Elgin, Illinois 60123

Sold
$414,900
3 beds / 2.1 baths / 2,128 ft2
Single Family / Built: 1963
1317
8N391 Shady Lane, Elgin, Illinois 60124
Sold
$294,900
3 beds / 2.1 baths / 2,288 ft2
Single Family / Built: 1977
3874
8N418 Shady Lane, Elgin, Illinois 60124
Sold
$238,000
3 beds / 2.0 baths / 1,959 ft2
Single Family / Built: 1971
6388
Contact Agent
Listing Provided By
RE/MAX Horizon
