

8N510 Gingerwood Lane, Elgin, Illinois 60124
Sorry, we are updating photos, please update this page in 15 minutes
$260,000
|
Sold
|
|
| Status: | Closed |
| Sqft: | 2,800 |
| Cost/Sqft: | $91 |
| Beds: | 4 |
| Baths: | 3 |
| Year Built: | 1979 |
| Property Taxes: | $5,610 |
| Days On Market: | 4351 |
| Lot Size: | 0,58 |
Description
Looking for a move-in ready home with a beautiful 1/2 acre lot? Here it is! High Efficiency HVAC only 2 yrs old and newer driveway. This Charming 4 bed,2.5 bth home includes open floor plan with vaulted ceilings and tons of natural light. Huge family room great for entertaining. Spacious kitchen with stainless appliances and eating area. Great size bedrooms. This home has a ton of living space both inside and out!
Property Specifics
| Single Family | |
| — | |
| Quad Level | |
| 1979 | |
| Full | |
| Cedar | |
| Asphalt | |
| QUAD | |
| No | |
| 0.58 |
| Kane | |
| — | |
| 0 / Not Applicable | |
| None | |
| Private Well | |
| Septic-Private | |
| Central Air | |
| Natural Gas, Forced Air | |
| 08796127 | |
| 0631252006 |
Nearby Schools
| NAME: | DISTRICT: | DISTANCE: | |
|---|---|---|---|
|
Grade School
Otter Creek Elementary School |
46 | — | |
|
Middle School
Abbott Middle School |
46 | Not in DB | |
|
High School
South Elgin High School |
46 | Not in DB | |
Property History
| DATE: | EVENT: | PRICE: | SOURCE: |
|---|---|---|---|
| 27 Jan, 2015 | Sold | $260,000 | MRED MLS |
| 8 Dec, 2014 | Under contract | $255,000 | MRED MLS |
| 3 Dec, 2014 | Listed for sale | $255,000 | MRED MLS |
Sorry, we are updating photos, please update this page in 15 minutes
Room Specifics
All Bedroom Info:
Total Bedrooms: 4
Bedrooms Above Ground: 4
Bedrooms Below Ground: 0
Total Bedrooms: 4
Bedrooms Above Ground: 4
Bedrooms Below Ground: 0
Second Bedroom Info:
Dimensions: —
Location: —Dimensions: —
Floor Type: Carpet
Third Bedroom Info:
Dimensions: —
Location: —Dimensions: —
Floor Type: Carpet
Fourth Bedroom Info:
Dimensions: —
Location: —Dimensions: —
Floor Type: Carpet
Bathroom Info:
Full Bathrooms: 3
Partial Bathrooms: 1Full Bathrooms: 3
Bathroom Amenities: —
Bathroom in Basement: 0
Dining Room Info:
Dimensions: —
Location: —Dimensions: —
Floor Type: Carpet
Kitchen Info:
Dimensions: —
Location: —Dimensions: —
Floor Type: Other
Features: Eating Area-Table Space
Laundry Room Info:
Dimensions: —
Location: —Dimensions: —
Floor Type: Other
Living Room Info:
Dimensions: —
Location: —Dimensions: —
Floor Type: Carpet
Family Room Info:
Dimensions: —
Location: —Dimensions: —
Floor Type: Carpet
Additional Rooms Info:
Rooms: Deck, Eating Area, Foyer, Walk In Closet
Basement: FullRooms: Deck, Eating Area, Foyer, Walk In Closet
Other Specifics
| 2.5 | |
| Concrete Perimeter | |
| Garage | |
| — | |
| — | |
| — | |
| Deck, Storms/Screens | |
| Nature Preserve Adjacent, Landscaped | |
| 25,265 SQ FT | |
| Unfinished | |
| Full | |
| Vaulted/Cathedral Ceilings, Hardwood Floors, First Floor Laundry | |
| Range, Microwave, Dishwasher, Refrigerator | |
| Not in DB | |
| Street Paved | |
| — | |
| Attached Fireplace Doors/Screen, Gas Log |
Tax History
| Year | Property Taxes |
|---|---|
| 2015 | $5,610 |
Contact Agent
Nearby Similar Homes
8N627 Gingerwood Lane, Elgin, Illinois 60124

For Sale
$500,000
4 beds / 3.0 baths / 2,354 ft2
Single Family / Built: 1974
24
25 Retreat Court, South Elgin, Illinois 60124

For Sale
$925,000
3 beds / 2.1 baths / 3,075 ft2
Single Family / Built: 2019
39
Nearby Sold Comparables
8N530 Gingerwood Lane, Elgin, Illinois 60124
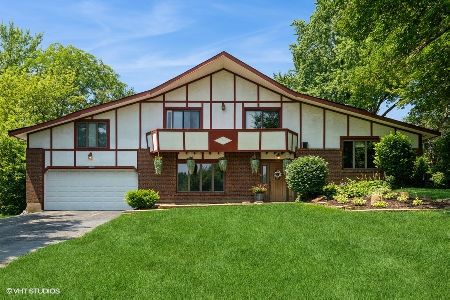
Sold
$420,000
4 beds / 2.1 baths / 3,291 ft2
Single Family / Built: 1975
466
8N521 Gingerwood Lane, Elgin, Illinois 60124

Sold
$279,800
5 beds / 2.1 baths / 2,839 ft2
Single Family / Built: 1976
3828
8N595 Gingerwood Lane, Elgin, Illinois 60124
Sold
$139,900
4 beds / 2.2 baths / 0 ft2
Single Family / Built: 1973
4681
38W356 Kristin Drive, Elgin, Illinois 60124
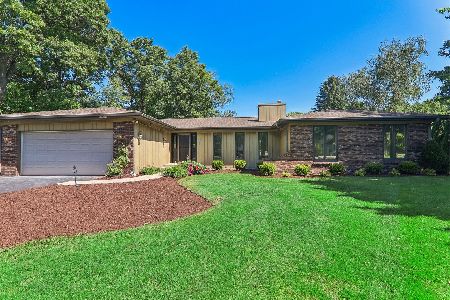
Sold
$429,000
3 beds / 2.1 baths / 1,750 ft2
Single Family / Built: 1974
884
38W437 Stevens Lane, Elgin, Illinois 60124
Sold
$289,000
4 beds / 3.0 baths / 2,544 ft2
Single Family / Built: 1961
6569
Contact Agent
Listing Provided By
RE/MAX All Pro
