

8N518 Sunny Hill Circle, Campton Hills, Illinois 60124
Subdivision > The Woodlands
Sorry, we are updating photos, please update this page in 15 minutes
$355,000
|
Sold
|
|
| Status: | Closed |
| Sqft: | 2,500 |
| Cost/Sqft: | $140 |
| Beds: | 3 |
| Baths: | 3 |
| Year Built: | 1994 |
| Property Taxes: | $10,259 |
| Days On Market: | 4598 |
| Lot Size: | 1,92 |
Description
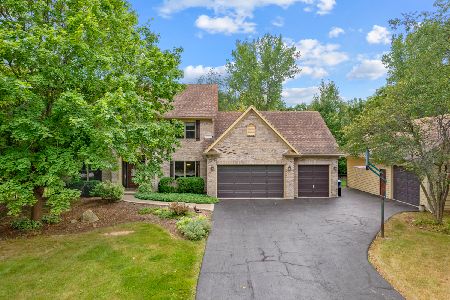
Not your typical short sale. Private wooded retreat. 1.9 Acres of nature at its best. Enjoy your mornings walking the yard with flowering trees and trails. Ranch w/cathedral ceilings. Huge kitchen with granite counters, 42" cabinets, large center island, Hardwood floors. Deck w/built in spa. 3 car garage with built-in work counter and cabinets. Enjoy evenings at your private firepit. Peaceful. Private. Beautiful.
Property Specifics
| Single Family | |
| — | |
| Ranch | |
| 1994 | |
| Partial | |
| Aluminum Siding, Brick | |
| Asphalt | |
| WATERFIELD RANCH | |
| No | |
| 1.92 |
| Kane | |
| The Woodlands | |
| 0 / Not Applicable | |
| None | |
| Private Well | |
| Septic-Private | |
| Central Air | |
| Natural Gas, Forced Air | |
| 08582137 | |
| 0532278002 |
Property History
| DATE: | EVENT: | PRICE: | SOURCE: |
|---|---|---|---|
| 3 Jul, 2014 | Sold | $355,000 | MRED MLS |
| 25 Apr, 2014 | Under contract | $349,000 | MRED MLS |
| 8 Apr, 2014 | Listed for sale | $349,000 | MRED MLS |
Sorry, we are updating photos, please update this page in 15 minutes
Room Specifics
All Bedroom Info:
Total Bedrooms: 3
Bedrooms Above Ground: 3
Bedrooms Below Ground: 0
Total Bedrooms: 3
Bedrooms Above Ground: 3
Bedrooms Below Ground: 0
Second Bedroom Info:
Dimensions: —
Location: —Dimensions: —
Floor Type: Carpet
Third Bedroom Info:
Dimensions: —
Location: —Dimensions: —
Floor Type: Carpet
Bathroom Info:
Full Bathrooms: 3
Partial Bathrooms: 1Full Bathrooms: 3
Bathroom Amenities: Separate Shower, Double Sink
Bathroom in Basement: 0
Dining Room Info:
Dimensions: —
Location: —Dimensions: —
Floor Type: Carpet
Kitchen Info:
Dimensions: —
Location: —Dimensions: —
Floor Type: Hardwood
Features: Eating Area-Table Space, Island, Pantry-Closet
Laundry Room Info:
Dimensions: —
Location: —Dimensions: —
Floor Type: Vinyl
Living Room Info:
Dimensions: —
Location: —Dimensions: —
Floor Type: Carpet
Family Room Info:
Dimensions: —
Location: —Dimensions: —
Floor Type: Carpet
Additional Rooms Info:
Rooms: Foyer
Basement: PartialRooms: Foyer
Other Specifics
| 3 | |
| Concrete Perimeter | |
| Garage | |
| — | |
| — | |
| — | |
| Deck, Porch, Hot Tub | |
| Corner Lot, Cul-De-Sac, Irregular Lot, Landscaped, Wooded | |
| 220 X 390 X 180 X 422 | |
| Unfinished | |
| Full | |
| Vaulted/Cathedral Ceilings, Hot Tub, First Floor Bedroom, First Floor Laundry, First Floor Full Bath | |
| — | |
| Not in DB | |
| Street Paved | |
| — | |
| Attached Fireplace Doors/Screen, Gas Log |
Tax History
| Year | Property Taxes |
|---|---|
| 2014 | $10,259 |
Contact Agent
Nearby Similar Homes
Nearby Sold Comparables
08N514 Tall Pines Road, Elgin, Illinois 60123

Sold
$504,900
4 beds / 2.1 baths / 0 ft2
Single Family / Built: 1995
6976
Contact Agent
Listing Provided By
Fox Valley Real Estate
