

8N532 Shady Lane, Elgin, Illinois 60124
Subdivision > Westscott Estates
Sorry, we are updating photos, please update this page in 15 minutes
$203,000
|
Sold
|
|
| Status: | Closed |
| Sqft: | 1,612 |
| Cost/Sqft: | $140 |
| Beds: | 3 |
| Baths: | 2 |
| Year Built: | 1972 |
| Property Taxes: | $5,452 |
| Days On Market: | 5942 |
| Lot Size: | 0,75 |
Description
One of the prettiest treelined streets~No thru street offers peaceful serenity yet 5 minutes to Randall corridor/shopping~ Easy to I-90~Spacious(1612 sqft)ranch on 3/4 acre lot~Eatin kit w/new pergo fls/new counters/Double oven & walnut cabinets~Liv Din. rm w/new carpet~Fam rm offers builtins~Master has updated private bath & his/hers closets.1st flr ldy~full bsmt~deck~newer roof~2 car heated gar~Brick/cedar exterier
Property Specifics
| Single Family | |
| — | |
| Ranch | |
| 1972 | |
| Full | |
| Brick, Cedar | |
| Asphalt | |
| — | |
| No | |
| 0.75 |
| Kane | |
| Westscott Estates | |
| 0 / Not Applicable | |
| None | |
| Private Well | |
| Septic-Private | |
| Central Air | |
| Natural Gas, Forced Air | |
| 07593084 | |
| 0632151010 |
Property History
| DATE: | EVENT: | PRICE: | SOURCE: |
|---|---|---|---|
| 11 Mar, 2011 | Sold | $203,000 | MRED MLS |
| 10 Feb, 2011 | Under contract | $225,000 | MRED MLS |
| — | Last price change | $244,900 | MRED MLS |
| 26 Jul, 2010 | Listed for sale | $259,900 | MRED MLS |
Sorry, we are updating photos, please update this page in 15 minutes
Room Specifics
All Bedroom Info:
Total Bedrooms: 3
Bedrooms Above Ground: 3
Bedrooms Below Ground: 0
Total Bedrooms: 3
Bedrooms Above Ground: 3
Bedrooms Below Ground: 0
Second Bedroom Info:
Dimensions: —
Location: —Dimensions: —
Floor Type: Carpet
Third Bedroom Info:
Dimensions: —
Location: —Dimensions: —
Floor Type: Carpet
Bathroom Info:
Full Bathrooms: 2
Partial Bathrooms: —Full Bathrooms: 2
Bathroom Amenities: —
Bathroom in Basement: 0
Dining Room Info:
Dimensions: —
Location: —Dimensions: —
Floor Type: Carpet
Kitchen Info:
Dimensions: —
Location: —Dimensions: —
Floor Type: Wood Laminate
Features: Eating Area-Table Space, Pantry-Closet
Laundry Room Info:
Dimensions: —
Location: —Dimensions: —
Floor Type: Vinyl
Living Room Info:
Dimensions: —
Location: —Dimensions: —
Floor Type: Carpet
Family Room Info:
Dimensions: —
Location: —Dimensions: —
Floor Type: Carpet
Additional Rooms Info:
Rooms: Utility Room-1st Floor
Basement: FullRooms: Utility Room-1st Floor
Other Specifics
| 2 | |
| Concrete Perimeter | |
| Garage | |
| — | |
| — | |
| — | |
| Deck | |
| Landscaped, Wooded | |
| 210X140 | |
| — | |
| Full | |
| First Floor Bedroom | |
| Double Oven, Dishwasher, Refrigerator, Disposal | |
| Not in DB | |
| Street Paved | |
| — | |
| Wood Burning |
Tax History
| Year | Property Taxes |
|---|---|
| 2011 | $5,452 |
Contact Agent
Nearby Similar Homes
25 Retreat Court, South Elgin, Illinois 60124

For Sale
$925,000
3 beds / 2.1 baths / 3,075 ft2
Single Family / Built: 2019
39
8N627 Gingerwood Lane, Elgin, Illinois 60124

For Sale
$500,000
4 beds / 3.0 baths / 2,354 ft2
Single Family / Built: 1974
24

Nearby Sold Comparables
8N518 Shady Lane, Elgin, Illinois 60124

Sold
$539,900
4 beds / 3.1 baths / 2,000 ft2
Single Family / Built: —
584
8N490 Shady Lane, Elgin, Illinois 60123

Sold
$325,000
3 beds / 1.1 baths / 1,834 ft2
Single Family / Built: 1968
1326
8N587 Shady Lane, Elgin, Illinois 60123

Sold
$200,000
4 beds / 2.0 baths / 1,800 ft2
Single Family / Built: —
5214
8N587 Shady Lane, Elgin, Illinois 60124
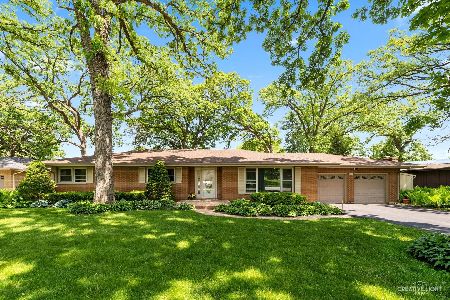
Sold
$369,000
3 beds / 3.0 baths / 2,154 ft2
Single Family / Built: 1963
1256
8N620 Shady Lane, Elgin, Illinois 60124
Sold
$215,000
3 beds / 2.0 baths / 1,620 ft2
Single Family / Built: 1966
4415
8N465 Shady Lane, Elgin, Illinois 60124
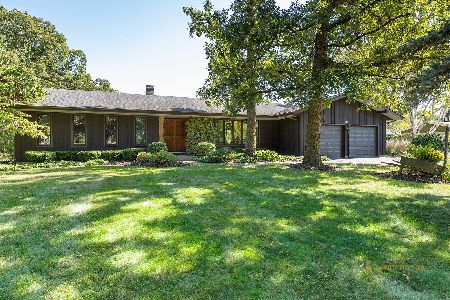
Sold
$549,000
3 beds / 3.0 baths / 2,050 ft2
Single Family / Built: 1969
398
Contact Agent
Listing Provided By
Coldwell Banker Residential
