

8N882 Hopps Road, Elgin, Illinois 60124
$314,000
|
Sold
|
|
| Status: | Closed |
| Sqft: | 2,300 |
| Cost/Sqft: | $140 |
| Beds: | 3 |
| Baths: | 3 |
| Year Built: | 1978 |
| Property Taxes: | $7,031 |
| Days On Market: | 3027 |
| Lot Size: | 2,00 |
Description
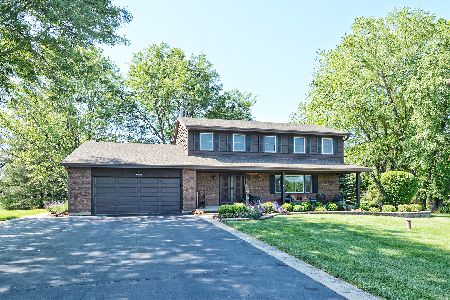
Quiet Country Living This 2 acres estate with private stocked pond and fruit trees is beautifully maintained and close to the randall corridor. The private 3 bedroom ranch with 2 additional bedrooms in basement, has NEW hot water heater, 3 fireplaces, hardwood floors, sky lights, finished basement, rec room, minibar, separate laundry/mudroom, planning desk. The updated eat in kitchen has custom cabinets with lots of drawers and pantry. The 4 season room is surrounded by windows looking out to the over sized 20x18 deck, new 14x14 patio and paradise. The privacy of the lot on a dead end street and perfect location is hard to find. The finished basement is large and has lots of storage and one of the 3 fireplaces for a cozy family room. The large master bedroom has a walk in closet and vanity with additional closet space and jacuzzi tub in bath. The golf course behind the backyard with wetlands in between guarantees your privacy. Must see to believe!!
Property Specifics
| Single Family | |
| — | |
| Ranch | |
| 1978 | |
| Full | |
| Vinyl Siding, Brick | |
| — | |
| — | |
| No | |
| 2 |
| Kane | |
| — | |
| 0 / Not Applicable | |
| None | |
| Private Well | |
| Septic-Private | |
| Central Air | |
| Natural Gas, Forced Air | |
| 10024173 | |
| 0631101003 |
Property History
| DATE: | EVENT: | PRICE: | SOURCE: |
|---|---|---|---|
| 25 Jan, 2019 | Sold | $314,000 | MRED MLS |
| 18 Dec, 2018 | Under contract | $322,000 | MRED MLS |
| — | Last price change | $325,000 | MRED MLS |
| 19 Jul, 2018 | Listed for sale | $370,000 | MRED MLS |
Room Specifics
Total Bedrooms: 3
Bedrooms Above Ground: 3
Bedrooms Below Ground: 0
Dimensions: —
Floor Type: Carpet
Dimensions: —
Floor Type: Carpet
Full Bathrooms: 3
Bathroom Amenities: —
Bathroom in Basement: 0
Dimensions: —
Floor Type: Hardwood
Dimensions: —
Floor Type: Hardwood
Dimensions: —
Floor Type: Other
Dimensions: —
Floor Type: Carpet
Dimensions: —
Floor Type: Hardwood
Rooms: Den, Heated Sun Room, Bonus Room
Other Specifics
| 2.5 | |
| — | |
| Garage | |
| — | |
| — | |
| — | |
| — | |
| — | |
| 2.0 ACRES | |
| — | |
| Full | |
| Skylight(s), First Floor Laundry, First Floor Full Bath | |
| Range, Microwave, Dishwasher, Refrigerator | |
| Not in DB | |
| — | |
| — | |
| Wood Burning, Gas Log |
Tax History
| Year | Property Taxes |
|---|---|
| 2019 | $7,031 |
Contact Agent
Nearby Similar Homes

Nearby Sold Comparables

Contact Agent
Listing Provided By
RE/MAX Horizon
