

9 Elm Street, Mount Prospect, Illinois 60056


$548,000
|
Sold
|
|
| Status: | Closed |
| Sqft: | 2,061 |
| Cost/Sqft: | $257 |
| Beds: | 4 |
| Baths: | 2 |
| Year Built: | 1937 |
| Property Taxes: | $11,092 |
| Days On Market: | 1563 |
| Lot Size: | 0,25 |
Description
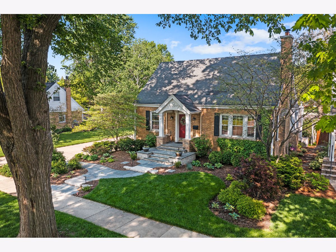
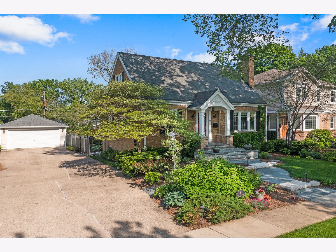
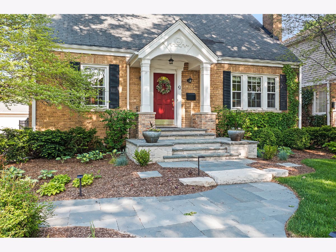
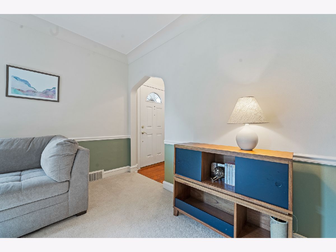
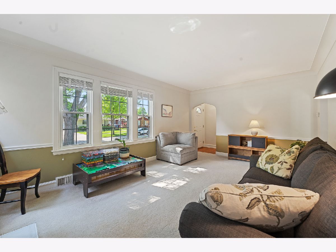

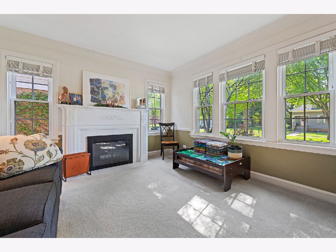
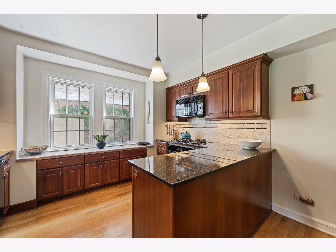

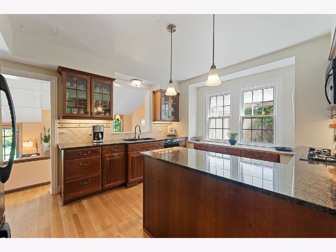
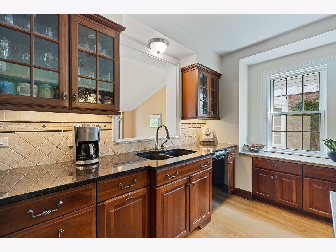
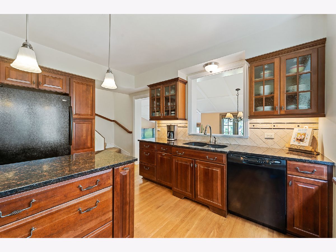
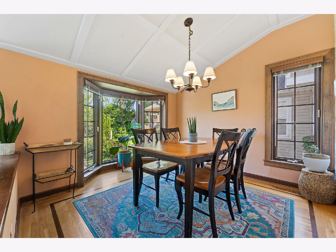
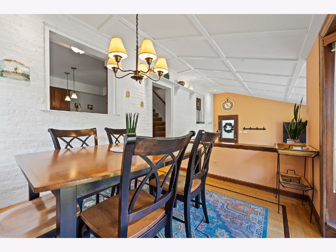
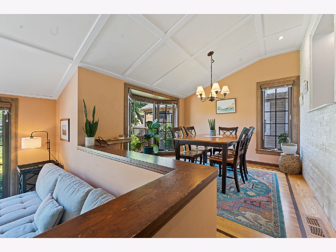
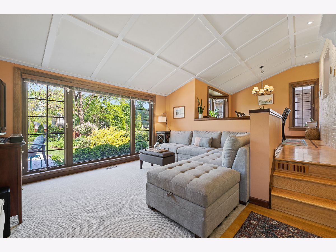
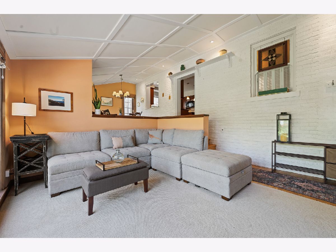
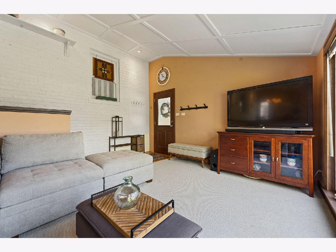
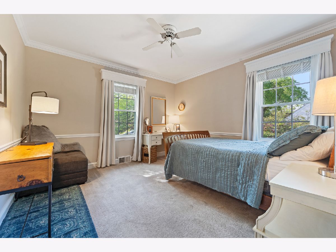
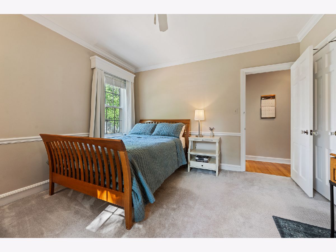
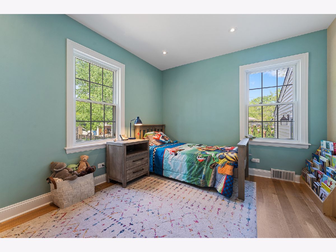
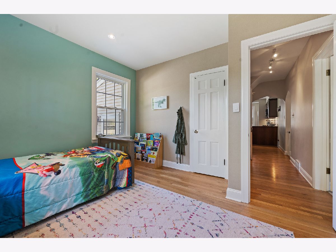
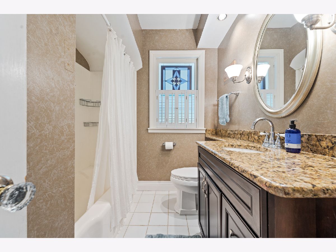
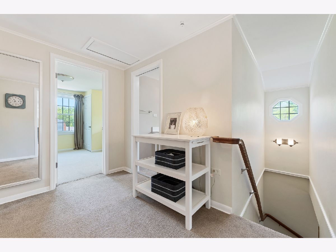

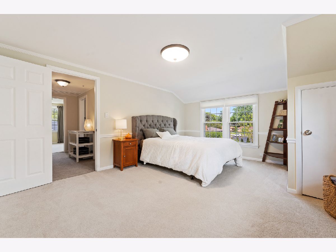
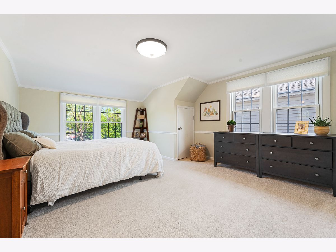
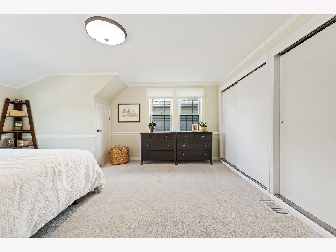
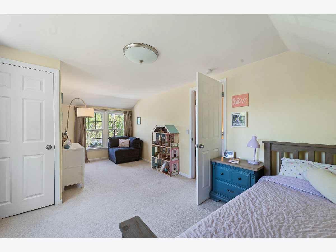
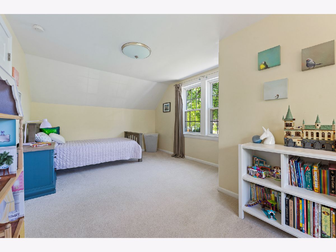

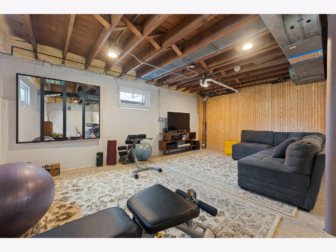
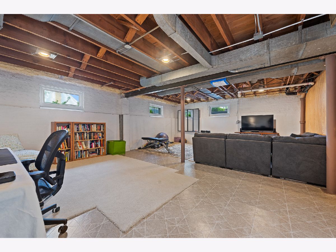
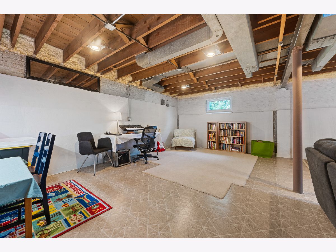
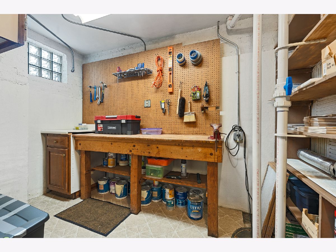
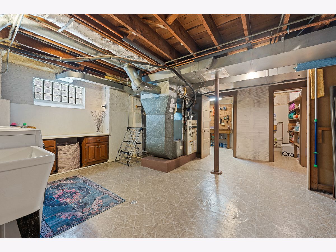

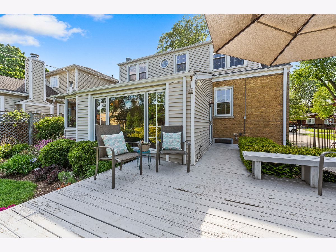
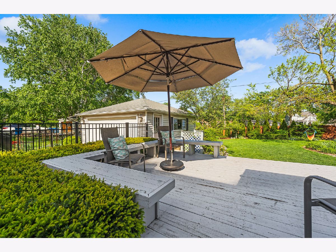
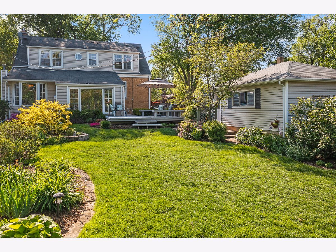
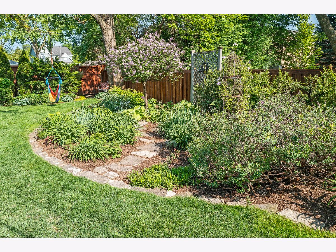

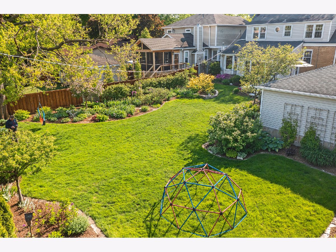
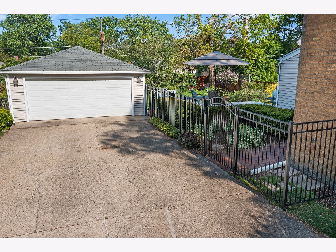
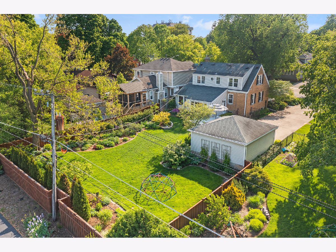
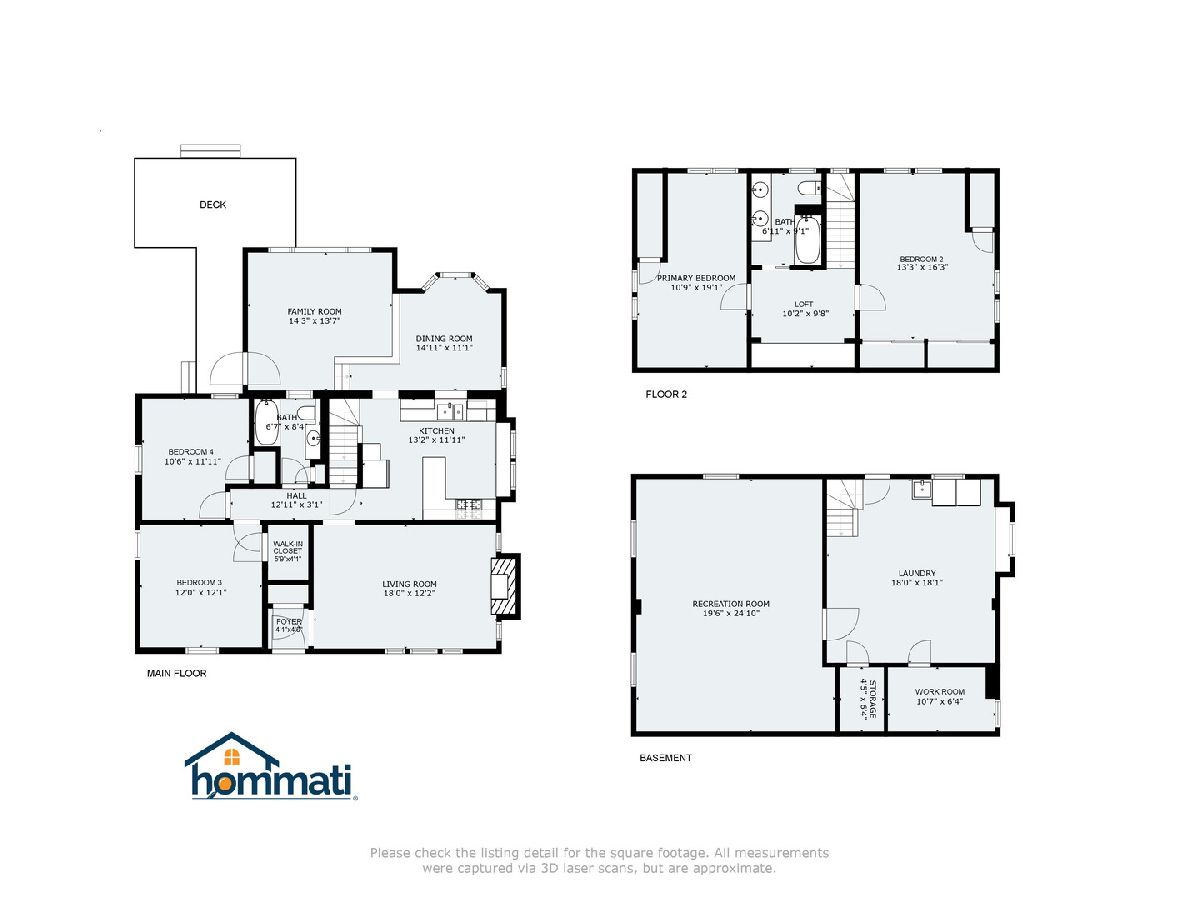
Stunning Cape Cod in the sought-after "Triangle" area. This charming home is on 1 1/2 lots and has a huge picturesque yard and inviting Bluestone front walk and steps. The awesome location is only 2 blocks from the Metra Train, Library, downtown restaurants and many festivals/concerts. The interior features abundant windows, a Colonial wood burning fireplace in the living room, an updated kitchen overlooking the vaulted dining room and family room which both view the backyard. 4 bedrooms, 2 full baths, hardwood floors, a large upstairs landing perfect for computers/homework, a large basement with rec room area, laundry, workshop and storage are a few of the great features of this home. The exterior includes a deck overlooking the meticulous plantings and oversized and fully fenced backyard. Enjoy the 2-car garage which is a rare find. Popular school District 57 and Prospect High School.
Property Specifics
| Single Family | |
| — | |
| — | |
| 1937 | |
| — | |
| — | |
| No | |
| 0.25 |
| Cook | |
| Triangle | |
| 0 / Not Applicable | |
| — | |
| — | |
| — | |
| 11436996 | |
| 08121060200000 |
Nearby Schools
| NAME: | DISTRICT: | DISTANCE: | |
|---|---|---|---|
|
Grade School
Fairview Elementary School |
57 | — | |
|
Middle School
Lincoln Junior High School |
57 | Not in DB | |
|
High School
Prospect High School |
214 | Not in DB | |
|
Alternate Elementary School
Westbrook School For Young Learn |
— | Not in DB | |
Property History
| DATE: | EVENT: | PRICE: | SOURCE: |
|---|---|---|---|
| 13 Aug, 2012 | Sold | $376,000 | MRED MLS |
| 5 Jun, 2012 | Under contract | $399,900 | MRED MLS |
| 29 May, 2012 | Listed for sale | $399,900 | MRED MLS |
| 15 Jul, 2022 | Sold | $548,000 | MRED MLS |
| 22 Jun, 2022 | Under contract | $529,900 | MRED MLS |
| 16 Jun, 2022 | Listed for sale | $529,900 | MRED MLS |
Room Specifics
Total Bedrooms: 4
Bedrooms Above Ground: 4
Bedrooms Below Ground: 0
Dimensions: —
Floor Type: —
Dimensions: —
Floor Type: —
Dimensions: —
Floor Type: —
Full Bathrooms: 2
Bathroom Amenities: Double Sink
Bathroom in Basement: 0
Rooms: —
Basement Description: Partially Finished
Other Specifics
| 2 | |
| — | |
| Concrete | |
| — | |
| — | |
| 69X152X69X151 | |
| Dormer,Unfinished | |
| — | |
| — | |
| — | |
| Not in DB | |
| — | |
| — | |
| — | |
| — |
Tax History
| Year | Property Taxes |
|---|---|
| 2012 | $5,541 |
| 2022 | $11,092 |
Contact Agent
Nearby Similar Homes
Nearby Sold Comparables

Contact Agent
Listing Provided By
Berkshire Hathaway HomeServices Starck Real Estate
