

9 Garden Drive, Montgomery, Illinois 60538
Subdivision > The Gardens
Sorry, we are updating photos, please update this page in 15 minutes
$107,000
|
Sold
|
|
| Status: | Closed |
| Sqft: | 0 |
| Cost/Sqft: | — |
| Beds: | 2 |
| Baths: | 2 |
| Year Built: | 1974 |
| Property Taxes: | $1,563 |
| Days On Market: | 6187 |
| Lot Size: | 0,00 |
Description
Recently updated and move-in ready. 55+ community with monthly assoc fee covering all maintenance outside of walls including: snow, garbage, lawn, and roof. Close to conveniences: river bike/walk trail, churches, shopping, entertainment, and metra. Immediate close and occupancy. Beautiful cabinets in kitchen, court yard entrance from kitchen and mstr, ceramic tile in bath, and 1yr home warr plus all appls.
Property Specifics
| Single Family | |
| — | |
| Ranch | |
| 1974 | |
| None | |
| Aluminum/Vinyl/Steel Siding | |
| Asphalt | |
| — | |
| No | |
| — |
| Kendall | |
| The Gardens | |
| 165 / Monthly | |
| Exterior Maintenance, Lawn Care, Scavenger, Snow Removal | |
| Public | |
| Public Sewer | |
| Central Air | |
| Natural Gas, Forced Air | |
| 07380558 | |
| 1005452015 |
Nearby Schools
| NAME: | DISTRICT: | DISTANCE: | |
|---|---|---|---|
|
Grade School
Boulder Hill Elementary School |
308 | — | |
|
Middle School
Thompson Junior High School |
308 | Not in DB | |
|
High School
Oswego High School |
308 | Not in DB | |
Property History
| DATE: | EVENT: | PRICE: | SOURCE: |
|---|---|---|---|
| 10 May, 2010 | Sold | $107,000 | MRED MLS |
| 17 Apr, 2010 | Under contract | $119,900 | MRED MLS |
| 15 Nov, 2009 | Listed for sale | $119,900 | MRED MLS |
| 29 May, 2014 | Sold | $100,000 | MRED MLS |
| 10 Mar, 2014 | Under contract | $109,900 | MRED MLS |
| — | Last price change | $114,900 | MRED MLS |
| 7 Jun, 2013 | Listed for sale | $129,900 | MRED MLS |
Sorry, we are updating photos, please update this page in 15 minutes
Room Specifics
All Bedroom Info:
Total Bedrooms: 2
Bedrooms Above Ground: 2
Bedrooms Below Ground: 0
Total Bedrooms: 2
Bedrooms Above Ground: 2
Bedrooms Below Ground: 0
Second Bedroom Info:
Dimensions: —
Location: —Dimensions: —
Floor Type: Carpet
Bathroom Info:
Full Bathrooms: 2
Partial Bathrooms: 1Full Bathrooms: 2
Bathroom Amenities: —
Bathroom in Basement: 0
Kitchen Info:
Dimensions: —
Location: —Dimensions: —
Floor Type: Carpet
Features: Eating Area-Table Space, Pantry-Closet
Laundry Room Info:
Dimensions: —
Location: —Dimensions: —
Floor Type: Vinyl
Living Room Info:
Dimensions: —
Location: —Dimensions: —
Floor Type: Carpet
Additional Rooms Info:
Rooms: Utility Room-1st Floor
Basement: NoneRooms: Utility Room-1st Floor
Other Specifics
| 1 | |
| Concrete Perimeter | |
| Garage | |
| — | |
| — | |
| — | |
| Patio | |
| — | |
| 40X71 | |
| — | |
| None | |
| — | |
| Range, Microwave, Refrigerator, Washer, Dryer | |
| Not in DB | |
| Sidewalks, Street Lights, Street Paved | |
| — | |
| — |
Tax History
| Year | Property Taxes |
|---|---|
| 2010 | $1,563 |
| 2014 | $3,349 |
Contact Agent
Nearby Similar Homes
8 Westleigh Court, Montgomery, Illinois 60538
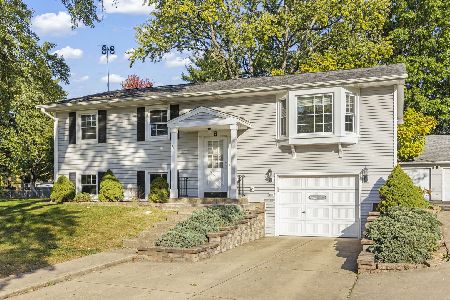
For Sale
$310,000
4 beds / 2.1 baths / 1,945 ft2
Single Family / Built: 1967
1
37 Bereman Road, Montgomery, Illinois 60538
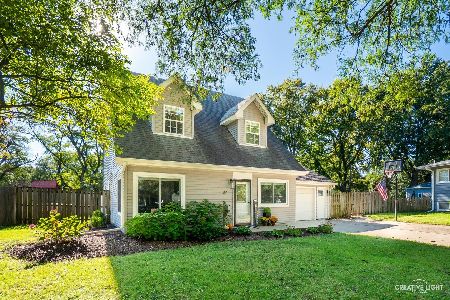
For Sale
$350,000
4 beds / 2.0 baths / 2,105 ft2
Single Family / Built: 1959
16
49 Briarcliff Road, Montgomery, Illinois 60538
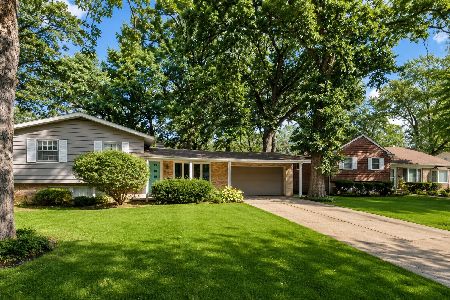
For Sale
$319,000
5 beds / 3.0 baths / 1,883 ft2
Single Family / Built: 1961
3
16 Somerset Road, Montgomery, Illinois 60538
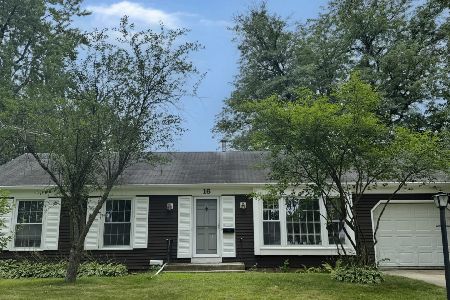
For Sale
$315,000
3 beds / 2.0 baths / 1,144 ft2
Single Family / Built: 1974
72
45 Fieldpoint Road, Montgomery, Illinois 60538

For Sale
$315,000
3 beds / 1.2 baths / 1,660 ft2
Single Family / Built: 1972
16
Nearby Sold Comparables
15 Garden Drive, Montgomery, Illinois 60538

Sold
$131,000
2 beds / 1.0 baths / 960 ft2
Single Family / Built: 1974
2433
144 Boulder Hill, Montgomery, Illinois 60538
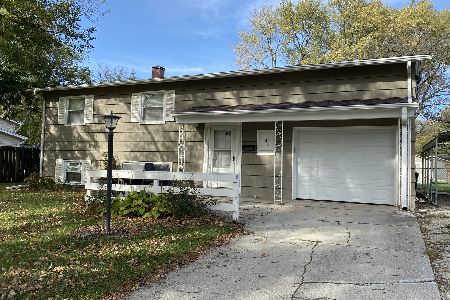
Sold
$171,500
3 beds / 1.1 baths / 1,040 ft2
Single Family / Built: 1962
2196
117 Hamlet Circle, Montgomery, Illinois 60538
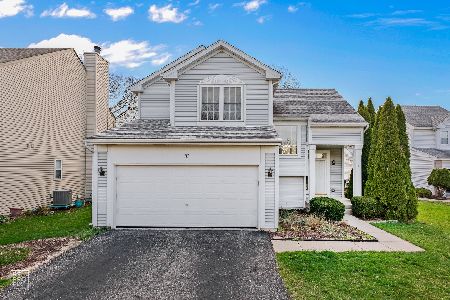
Sold
$219,900
2 beds / 1.1 baths / 1,546 ft2
Single Family / Built: 1994
2026
Montgomery, Illinois 60538
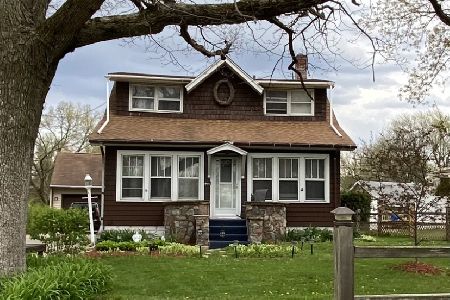
Sold
$215,000
3 beds / 2.0 baths / 2,340 ft2
Single Family / Built: 1916
2015
Montgomery, Illinois 60538
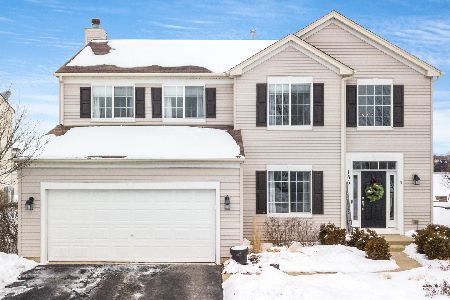
Sold
$295,000
4 beds / 2.1 baths / 2,254 ft2
Single Family / Built: 2006
2077
Contact Agent
Listing Provided By
Coldwell Banker The Real Estate Group
