

9 Kelsey Court, Algonquin, Illinois 60102
Sorry, we are updating photos, please update this page in 15 minutes
$226,000
|
Sold
|
|
| Status: | Closed |
| Sqft: | 1,661 |
| Cost/Sqft: | $138 |
| Beds: | 2 |
| Baths: | 3 |
| Year Built: | 2005 |
| Property Taxes: | $6,128 |
| Days On Market: | 3232 |
| Lot Size: | 0,00 |
Description
Magnificent home owned by a professional interior decorator. Very clean & well appointed home. Gleaming hardwood flooring, custom window treatments, high-end lighting. Light & bright unit with updated kitchen w/42" cabinets, Corian, Granite Island. Loft can be easily converted to a 3rd Bedroom. Full pro-finished basement and storage area. Private end unit w/surrounding trees. Close to schools, shopping & amenities.
Property Specifics
| Condos/Townhomes | |
| 2 | |
| — | |
| 2005 | |
| Full | |
| Vinyl Siding, Stone | |
| Asphalt | |
| — | |
| No | |
| — |
| Mc Henry | |
| — | |
| 165 / Monthly | |
| Exterior Maintenance, Lawn Care, Snow Removal | |
| Public | |
| Public Sewer, Sewer-Storm | |
| Central Air | |
| Natural Gas, Forced Air | |
| 09830198 | |
| 1930403092 |
Nearby Schools
| NAME: | DISTRICT: | DISTANCE: | |
|---|---|---|---|
|
High School
H D Jacobs High School |
300 | Not in DB | |
Property History
| DATE: | EVENT: | PRICE: | SOURCE: |
|---|---|---|---|
| 21 Feb, 2018 | Sold | $226,000 | MRED MLS |
| 13 Jan, 2018 | Under contract | $229,900 | MRED MLS |
| 9 Jan, 2018 | Listed for sale | $229,900 | MRED MLS |
| 30 Jun, 2021 | Sold | $259,000 | MRED MLS |
| 8 May, 2021 | Under contract | $255,000 | MRED MLS |
| 6 May, 2021 | Listed for sale | $255,000 | MRED MLS |
Some photos of this home have been virtually staged.
Sorry, we are updating photos, please update this page in 15 minutesRoom Specifics
All Bedroom Info:
Total Bedrooms: 2
Bedrooms Above Ground: 2
Bedrooms Below Ground: 0
Total Bedrooms: 2
Bedrooms Above Ground: 2
Bedrooms Below Ground: 0
Second Bedroom Info:
Dimensions: —
Location: —Dimensions: —
Floor Type: Carpet
Bathroom Info:
Full Bathrooms: 3
Partial Bathrooms: 1Full Bathrooms: 3
Bathroom Amenities: Double Sink
Bathroom in Basement: 0
Dining Room Info:
Dimensions: —
Location: —Dimensions: —
Floor Type: Hardwood
Kitchen Info:
Dimensions: —
Location: —Dimensions: —
Floor Type: Hardwood
Features: Eating Area-Breakfast Bar, Island
Laundry Room Info:
Dimensions: —
Location: —Dimensions: —
Floor Type: Vinyl
Living Room Info:
Dimensions: —
Location: —Dimensions: —
Floor Type: Hardwood
Family Room Info:
Dimensions: —
Location: —Dimensions: —
Floor Type: Hardwood
Additional Rooms Info:
Rooms: Loft
Basement: FullRooms: Loft
Other Specifics
| 2 | |
| Concrete Perimeter | |
| Garage | |
| — | |
| — | |
| — | |
| Patio, Storms/Screens | |
| Common Grounds | |
| 28X67 | |
| — | |
| Full | |
| Vaulted/Cathedral Ceilings, Hardwood Floors, Second Floor Laundry, Storage | |
| Range, Microwave, Dishwasher, Refrigerator, Washer, Dryer, Disposal | |
| Not in DB | |
| — | |
| — | |
| — |
Tax History
| Year | Property Taxes |
|---|---|
| 2018 | $6,128 |
| 2021 | $6,005 |
Contact Agent
Nearby Similar Homes
22 Clara Court, Algonquin, Illinois 60102

For Sale
$318,000
3 beds / 2.1 baths / 1,717 ft2
Condos/Townhomes / Built: 2001
23
570 Woods Creek Lane, Algonquin, Illinois 60102

For Sale
$330,000
2 beds / 2.1 baths / 1,705 ft2
Condos/Townhomes / Built: 2002
3
121 Village Creek Drive, Lake In The Hills, Illinois 60156
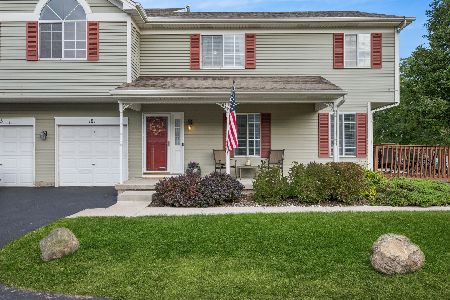
For Sale
$280,000
3 beds / 2.1 baths / 1,232 ft2
Condos/Townhomes / Built: 1994
32
Nearby Sold Comparables
9 Kelsey Court, Algonquin, Illinois 60102
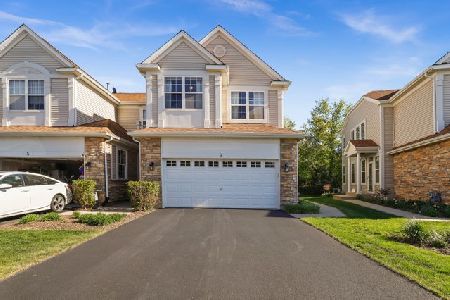
Sold
$255,000
2 beds / 2.1 baths / 1,661 ft2
Condos/Townhomes / Built: 2005
2019
5 Kelsey Court, Algonquin, Illinois 60102
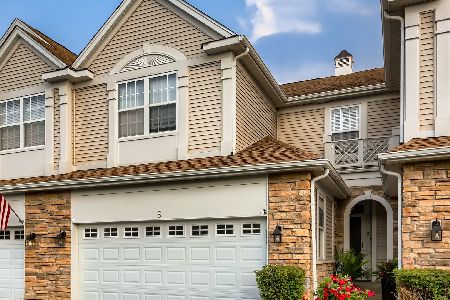
Sold
$244,900
3 beds / 2.1 baths / 2,437 ft2
Condos/Townhomes / Built: 2005
1927
5 Kelsey Court, Algonquin, Illinois 60102

Sold
$280,000
3 beds / 2.1 baths / 2,437 ft2
Condos/Townhomes / Built: 2005
1138
11 Kelsey Court, Algonquin, Illinois 60102

Sold
$220,000
3 beds / 2.1 baths / 1,661 ft2
Condos/Townhomes / Built: 2005
2361
1 Kelsey Court, Algonquin, Illinois 60102
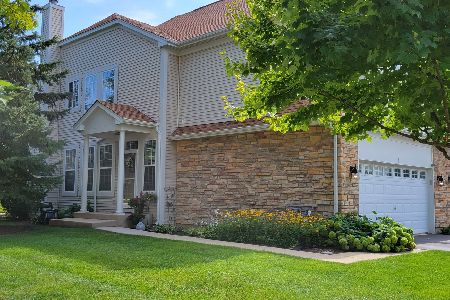
Sold
$326,800
3 beds / 2.2 baths / 2,433 ft2
Condos/Townhomes / Built: 2004
1554
19 Kelsey Court, Algonquin, Illinois 60102

Sold
$269,900
3 beds / 2.1 baths / 1,674 ft2
Condos/Townhomes / Built: 2004
1628
Contact Agent
Listing Provided By
RE/MAX Unlimited Northwest
