

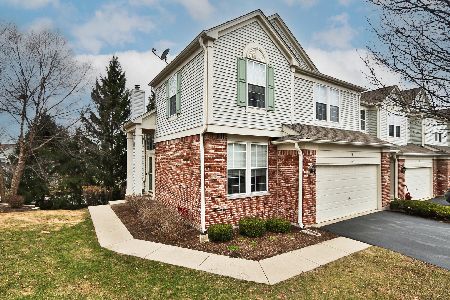
9 Pine Grove Court, Algonquin, Illinois 60102
Subdivision > Creekside Meadows
Sorry, we are updating photos, please update this page in 15 minutes
$242,500
|
Sold
|
|
| Status: | Closed |
| Sqft: | 2,600 |
| Cost/Sqft: | $100 |
| Beds: | 3 |
| Baths: | 3 |
| Year Built: | 2003 |
| Property Taxes: | $6,075 |
| Days On Market: | 6505 |
| Lot Size: | 0,00 |
Description
Like single family home but with townhome ammenities! Open, end unit with rare, walk out basement priced to sell! Light & bright, 2 story LR w/FP! Kitchen offers 42"cabinets w/crown molding & HW floor. French doors to 1st floor den/office. Mstr bdr w/walk in closets, sep shower & tub. Finished bsmt w/wet bar & fridge! Plenty of storage & 2 car garage! Seller will give carpet allowance. Great floor plan! Come & see!
Property Specifics
| Condos/Townhomes | |
| — | |
| — | |
| 2003 | |
| Full, Walkout | |
| Aluminum/Vinyl/Steel Siding, Brick | |
| Asphalt | |
| ELSWORTH | |
| No | |
| — |
| Mc Henry | |
| Creekside Meadows | |
| 148 / — | |
| Insurance, Exterior Maintenance, Lawn Care, Snow Removal | |
| Public | |
| Public Sewer | |
| Central Air | |
| Natural Gas, Forced Air | |
| 07117023 | |
| 1930454079 |
Nearby Schools
| NAME: | DISTRICT: | DISTANCE: | |
|---|---|---|---|
|
Grade School
Lincoln Prairie Elementary Schoo |
300 | — | |
|
Middle School
Westfield Community School |
300 | Not in DB | |
|
High School
H D Jacobs High School |
300 | Not in DB | |
Property History
| DATE: | EVENT: | PRICE: | SOURCE: |
|---|---|---|---|
| 6 Jul, 2009 | Sold | $242,500 | MRED MLS |
| 23 Apr, 2009 | Under contract | $259,900 | MRED MLS |
| 23 Jan, 2009 | Listed for sale | $259,900 | MRED MLS |
Sorry, we are updating photos, please update this page in 15 minutes
Room Specifics
All Bedroom Info:
Total Bedrooms: 3
Bedrooms Above Ground: 3
Bedrooms Below Ground: 0
Total Bedrooms: 3
Bedrooms Above Ground: 3
Bedrooms Below Ground: 0
Second Bedroom Info:
Dimensions: —
Location: —Dimensions: —
Floor Type: Carpet
Third Bedroom Info:
Dimensions: —
Location: —Dimensions: —
Floor Type: Carpet
Bathroom Info:
Full Bathrooms: 3
Partial Bathrooms: 1Full Bathrooms: 3
Bathroom Amenities: Separate Shower, Double Sink
Bathroom in Basement: 0
Dining Room Info:
Dimensions: —
Location: —Dimensions: —
Floor Type: Hardwood
Kitchen Info:
Dimensions: —
Location: —Dimensions: —
Floor Type: Hardwood
Features: Eating Area-Table Space, Pantry-Closet
Living Room Info:
Dimensions: —
Location: —Dimensions: —
Floor Type: Carpet
Family Room Info:
Dimensions: —
Location: —Dimensions: —
Floor Type: Carpet
Additional Rooms Info:
Rooms: Den, Exercise Room, Foyer, Gallery, Office, Utility Room-1st Floor
Basement: Full, WalkoutRooms: Den, Exercise Room, Foyer, Gallery, Office, Utility Room-1st Floor
Other Specifics
| 2 | |
| Concrete Perimeter | |
| Garage | |
| — | |
| — | |
| — | |
| Deck, Storms/Screens, End Unit | |
| Cul-De-Sac | |
| INTEGRAL | |
| — | |
| Full | |
| Vaulted/Cathedral Ceilings, Bar-Wet, Hardwood Floors, Laundry Hook-Up in Unit, Storage | |
| Range, Microwave, Dishwasher, Refrigerator, Washer, Dryer, Disposal | |
| Not in DB | |
| — | |
| — | |
| Gas Starter |
Tax History
| Year | Property Taxes |
|---|---|
| 2009 | $6,075 |
Contact Agent
Nearby Similar Homes
570 Woods Creek Lane, Algonquin, Illinois 60102

For Sale
$330,000
2 beds / 2.1 baths / 1,705 ft2
Condos/Townhomes / Built: 2002
3
22 Clara Court, Algonquin, Illinois 60102

For Sale
$318,000
3 beds / 2.1 baths / 1,717 ft2
Condos/Townhomes / Built: 2001
23
Nearby Sold Comparables
9 Pine Grove Court, Algonquin, Illinois 60102
Sold
$379,900
3 beds / 2.1 baths / 1,887 ft2
Condos/Townhomes / Built: 2003
597
9 Pine Grove Court, Algonquin, Illinois 60102

Sold
$183,900
3 beds / 2.1 baths / 2,600 ft2
Condos/Townhomes / Built: 2003
4944
11 Pine Grove Court, Algonquin, Illinois 60102
Sold
$229,900
2 beds / 2.1 baths / 0 ft2
Condos/Townhomes / Built: 2003
6671
11 Pine Grove Court, Algonquin, Illinois 60102

Sold
$227,500
2 beds / 2.1 baths / 1,705 ft2
Condos/Townhomes / Built: 2003
2263
13 Pine Grove Court, Algonquin, Illinois 60102
Sold
$268,900
3 beds / 3.1 baths / 2,600 ft2
Condos/Townhomes / Built: 2003
7240
5 Pine Grove Court, Algonquin, Illinois 60102
Sold
$232,900
3 beds / 2.1 baths / 1,670 ft2
Condos/Townhomes / Built: 2003
7191
Contact Agent
Listing Provided By
RE/MAX Unlimited Northwest
