

9 Windsong Way, Bloomington, Illinois 61704
Subdivision > Hawthorne Ii
Sorry, we are updating photos, please update this page in 15 minutes
$710,000
|
Sold
|
|
| Status: | Closed |
| Sqft: | 5,668 |
| Cost/Sqft: | $141 |
| Beds: | 7 |
| Baths: | 9 |
| Year Built: | 1997 |
| Property Taxes: | $17,839 |
| Days On Market: | 6284 |
| Lot Size: | 0,00 |
Description
Over 8000 sq. ft home on beautiful Hawthorne II Lake!. Watch the beautiful lighted fountains in the evening. Walk out your back door to the lighted sidewalk around the lake, perfect for walking and jogging! The home speaks for itself, elegance and detail everywhere! 7 bedrooms, 7 full--2 1/2 baths. Fabulous interior with many upgrades too numberous to mention. Upper level has 5 bedroom suites! A remarkable find at a fabulous price! $799,900. Dryvit with warranty.
Property Specifics
| Single Family | |
| — | |
| Traditional | |
| 1997 | |
| Full, Walkout | |
| Stucco, EIFS (e.g. Dryvit). | |
| — | |
| — | |
| No | |
| — |
| Mc Lean | |
| Hawthorne Ii | |
| 350 / Annual | |
| — | |
| Public | |
| Public Sewer | |
| Central Air | |
| Forced Air, Natural Gas | |
| 10216856 | |
| 1530451011 |
Nearby Schools
| NAME: | DISTRICT: | DISTANCE: | |
|---|---|---|---|
|
Grade School
Benjamin Elementary |
5 | — | |
|
Middle School
Chiddix Jr High |
5 | Not in DB | |
|
High School
Normal Community High School |
5 | Not in DB | |
Property History
| DATE: | EVENT: | PRICE: | SOURCE: |
|---|---|---|---|
| 1 Mar, 2011 | Sold | $710,000 | MRED MLS |
| 13 Jan, 2011 | Under contract | $799,000 | MRED MLS |
| 17 Aug, 2009 | Listed for sale | $975,000 | MRED MLS |
| 6 Jun, 2025 | Sold | $870,000 | MRED MLS |
| 3 May, 2025 | Under contract | $874,900 | MRED MLS |
| 23 Apr, 2025 | Listed for sale | $874,900 | MRED MLS |
Sorry, we are updating photos, please update this page in 15 minutes
Room Specifics
All Bedroom Info:
Total Bedrooms: 7
Bedrooms Above Ground: 7
Bedrooms Below Ground: 0
Total Bedrooms: 7
Bedrooms Above Ground: 7
Bedrooms Below Ground: 0
Second Bedroom Info:
Dimensions: —
Location: —Dimensions: —
Floor Type: Carpet
Third Bedroom Info:
Dimensions: —
Location: —Dimensions: —
Floor Type: Carpet
Fourth Bedroom Info:
Dimensions: —
Location: —Dimensions: —
Floor Type: Carpet
Bathroom Info:
Full Bathrooms: 9
Partial Bathrooms: 2Full Bathrooms: 9
Bathroom Amenities: Whirlpool
Bathroom in Basement: 1
Dining Room Info:
Dimensions: —
Location: —Dimensions: —
Floor Type: Hardwood
Kitchen Info:
Dimensions: —
Location: —Dimensions: —
Floor Type: Hardwood
Features: Eating Area-Table Space, Pantry-Closet
Laundry Room Info:
Dimensions: —
Location: —Dimensions: —
Floor Type: Vinyl
Living Room Info:
Dimensions: —
Location: —Dimensions: —
Floor Type: Hardwood
Family Room Info:
Dimensions: —
Location: —Dimensions: —
Floor Type: Carpet
Additional Rooms Info:
Rooms: Other Room, Family Room, Foyer
Basement: Full, WalkoutRooms: Other Room, Family Room, Foyer
Other Specifics
| 4 | |
| — | |
| Garage | |
| — | |
| — | |
| — | |
| Patio, Deck | |
| Mature Trees, Landscaped, Pond(s) | |
| 120X238 | |
| — | |
| Full | |
| First Floor Full Bath, Vaulted/Cathedral Ceilings, Bar-Wet, Built-in Features, Walk-In Closet(s) | |
| Dishwasher, Refrigerator, Range, Microwave | |
| Not in DB | |
| — | |
| — | |
| Gas Log, Attached Fireplace Doors/Screen |
Tax History
| Year | Property Taxes |
|---|---|
| 2011 | $17,839 |
| 2025 | $20,276 |
Contact Agent
Nearby Similar Homes
2 Windsong Way, Bloomington, Illinois 61704
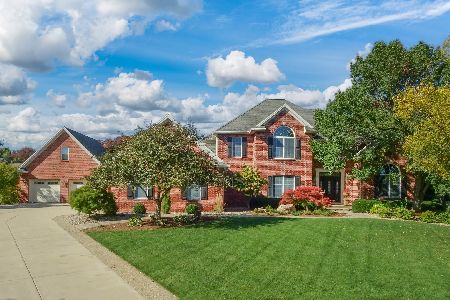
For Sale
$1,250,000
4 beds / 4.1 baths / 3,694 ft2
Single Family / Built: 1997
11
1 Windsong Way, Bloomington, Illinois 61704
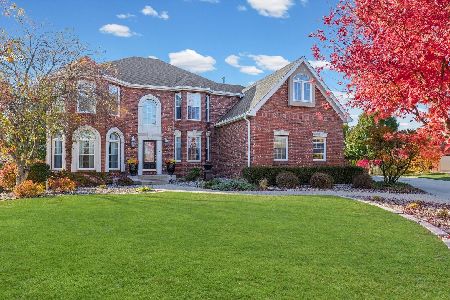
For Sale
$899,900
5 beds / 4.1 baths / 5,677 ft2
Single Family / Built: 1994
358
3301 Wisteria Lane, Bloomington, Illinois 61704
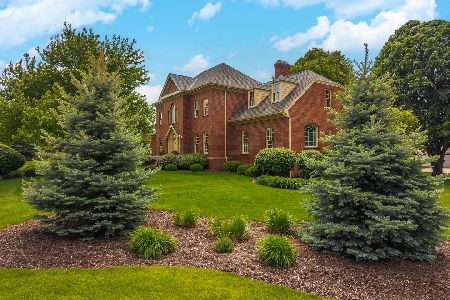
For Sale
$750,000
4 beds / 4.2 baths / 5,870 ft2
Single Family / Built: 1993
173
21 Lavender Lane, Bloomington, Illinois 61704

For Sale
$795,000
5 beds / 4.1 baths / 5,434 ft2
Single Family / Built: 2004
50
3 Lavender Lane, Bloomington, Illinois 61704

For Sale
$635,000
4 beds / 4.1 baths / 4,755 ft2
Single Family / Built: 2003
43
1311 Moss Creek Road, Bloomington, Illinois 61704
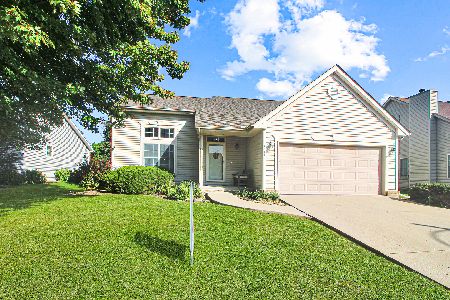
For Sale
$279,900
3 beds / 2.1 baths / 3,004 ft2
Single Family / Built: 1999
25




Contact Agent
Listing Provided By
Keller Williams Revolution
